
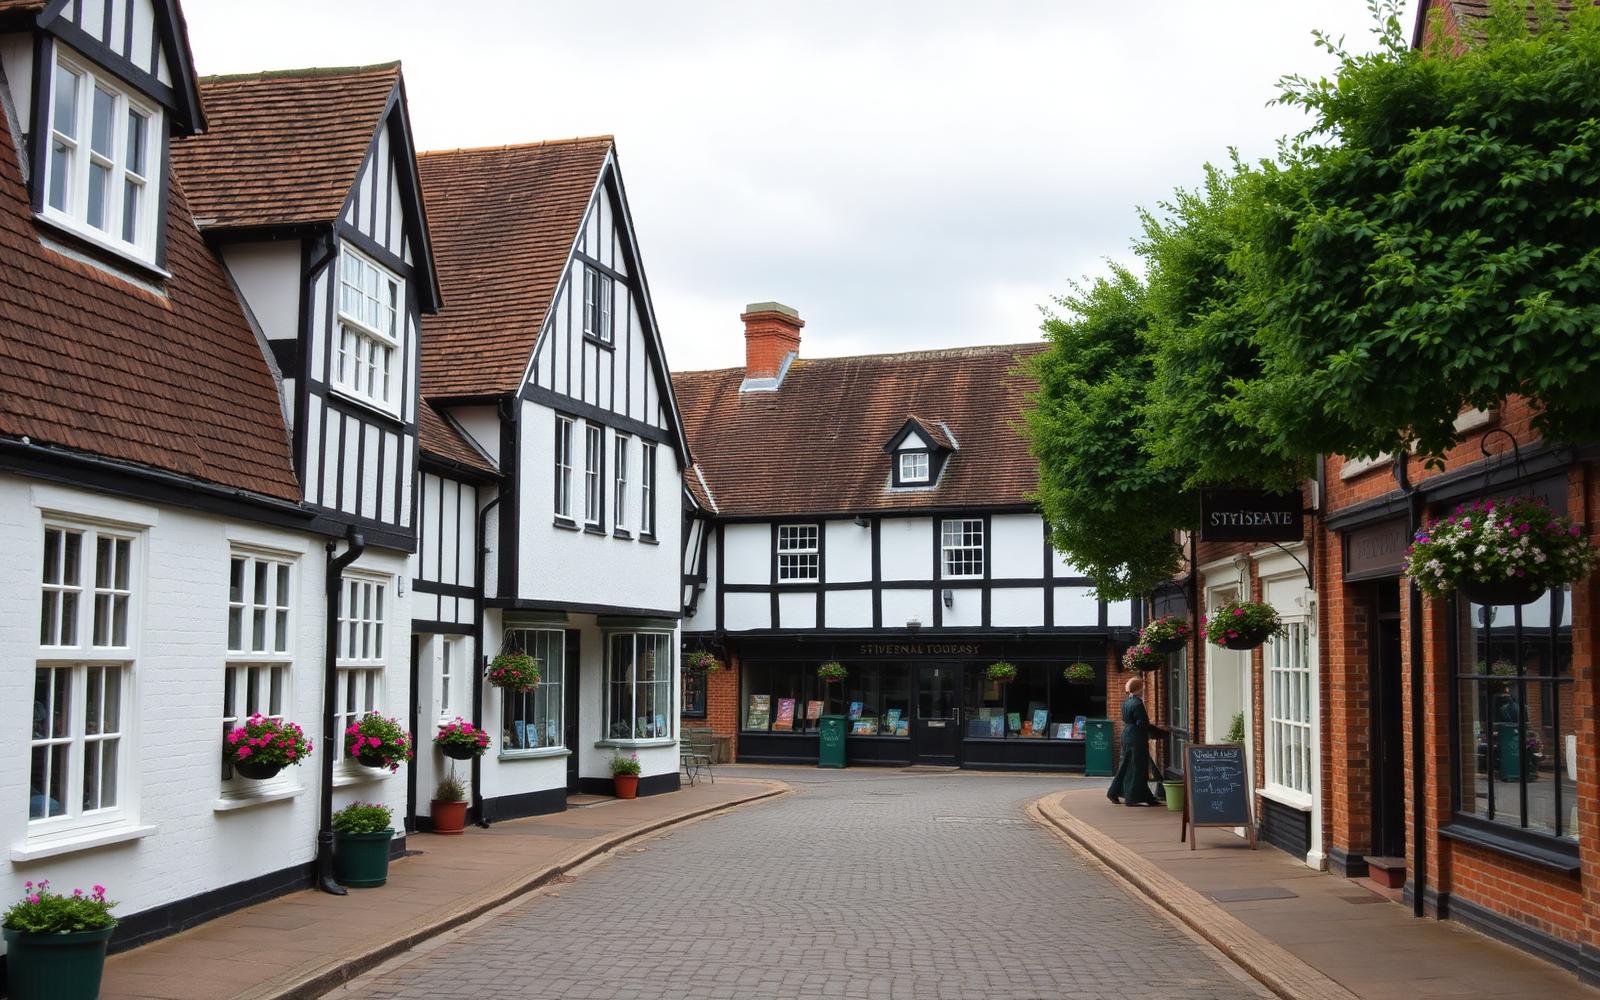
Service Area · Stevenage
Carpentry, Joinery & Renovationin Stevenage.
Bespoke carpentry, extensions, loft conversions and full-house renovations for Stevenage homeowners — designed and delivered by one accountable team, with the joinery-led finish standard the town's post-war and modern housing stock rarely gets by default.
£1M public liability · 12-month workmanship guarantee · Owner-led local Hertfordshire craft.
Experience
20+ years
Public liability
£1,000,000
Rating
4.98 / 5
Trust a Trader
Guarantee
12-month workmanship
Postcode
SG1, SG2
Locally in Stevenage
Working in Stevenage, from a Hertfordshire base.
25 minutes from Great Hormead HQ
Coverage
Stevenage is 25 minutes from our Buntingford yard down the A10 and A602 — comfortable same-day reach for site visits and one of our busiest local geographies. We cover SG1 and SG2 postcodes across Old Town, Bedwell, Chells, Pin Green, Symonds Green and the new-build ring at Great Ashby.
Response time
Site visits in Stevenage are typically booked one to two weeks out. Because the drive is manageable, we run daily site attendance on Stevenage projects rather than block trips, which suits homeowners who want to be able to talk through decisions on the day they come up.
Property types
Stevenage's housing is dominated by post-war new-town development, 1950s to 1970s family homes with generous plots and loft space, plus more recent 1990s–2020s estate development around the north and west of the town. Older stock in Stevenage Old Town includes Georgian and Victorian High Street property and pre-war semis in the surrounding streets.
Most-booked here
The most-booked Stevenage projects are single-storey rear extensions (opening the kitchen into the garden), loft conversions (adding a fourth or fifth bedroom to a three-bed semi), full kitchen and bathroom refits, and bespoke fitted-wardrobe joinery in bedrooms that came without built-in storage.
Services in Stevenage
What we do for Stevenage homeowners.
Every service below is delivered by the same team, under one written contract, and covered by the same 12-month workmanship guarantee.
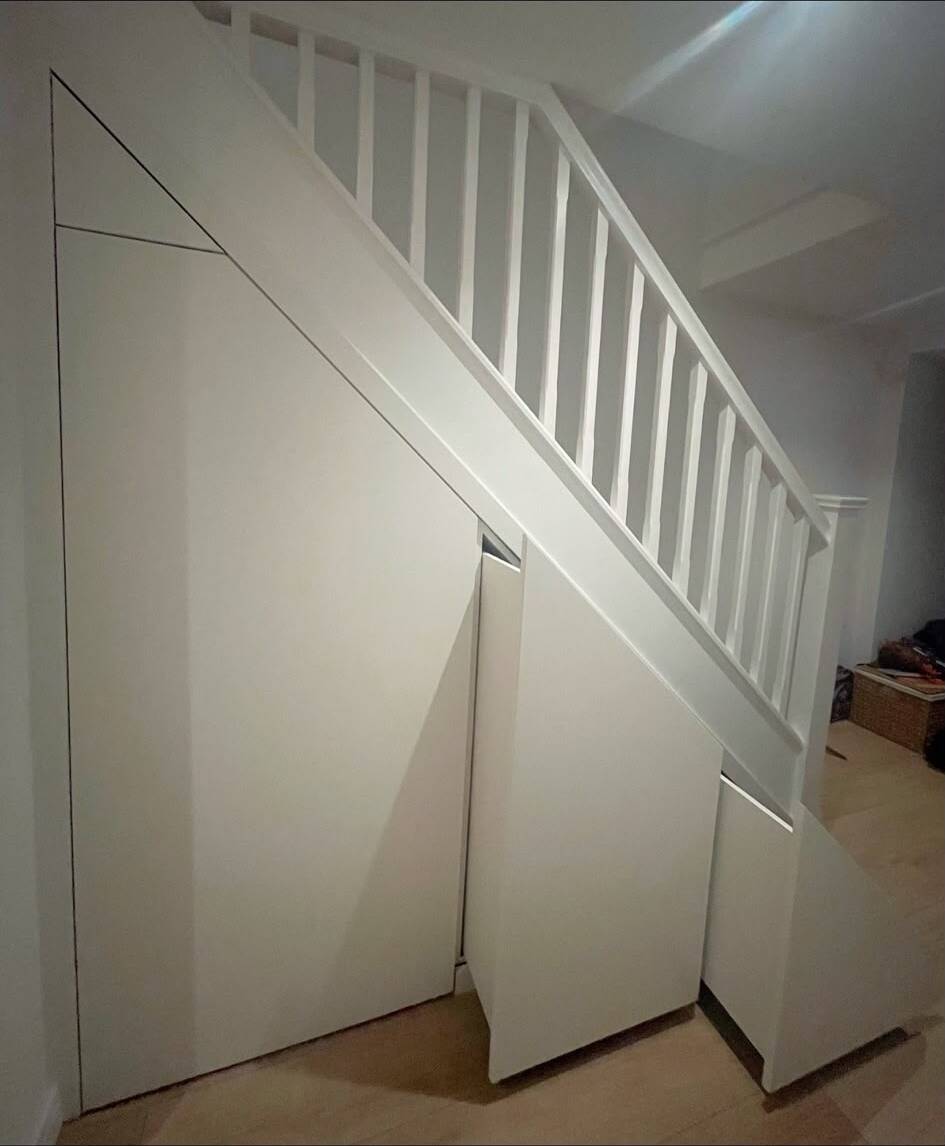
Carpentry & Joinery in Stevenage
Bespoke first- and second-fix joinery, made to last.
View service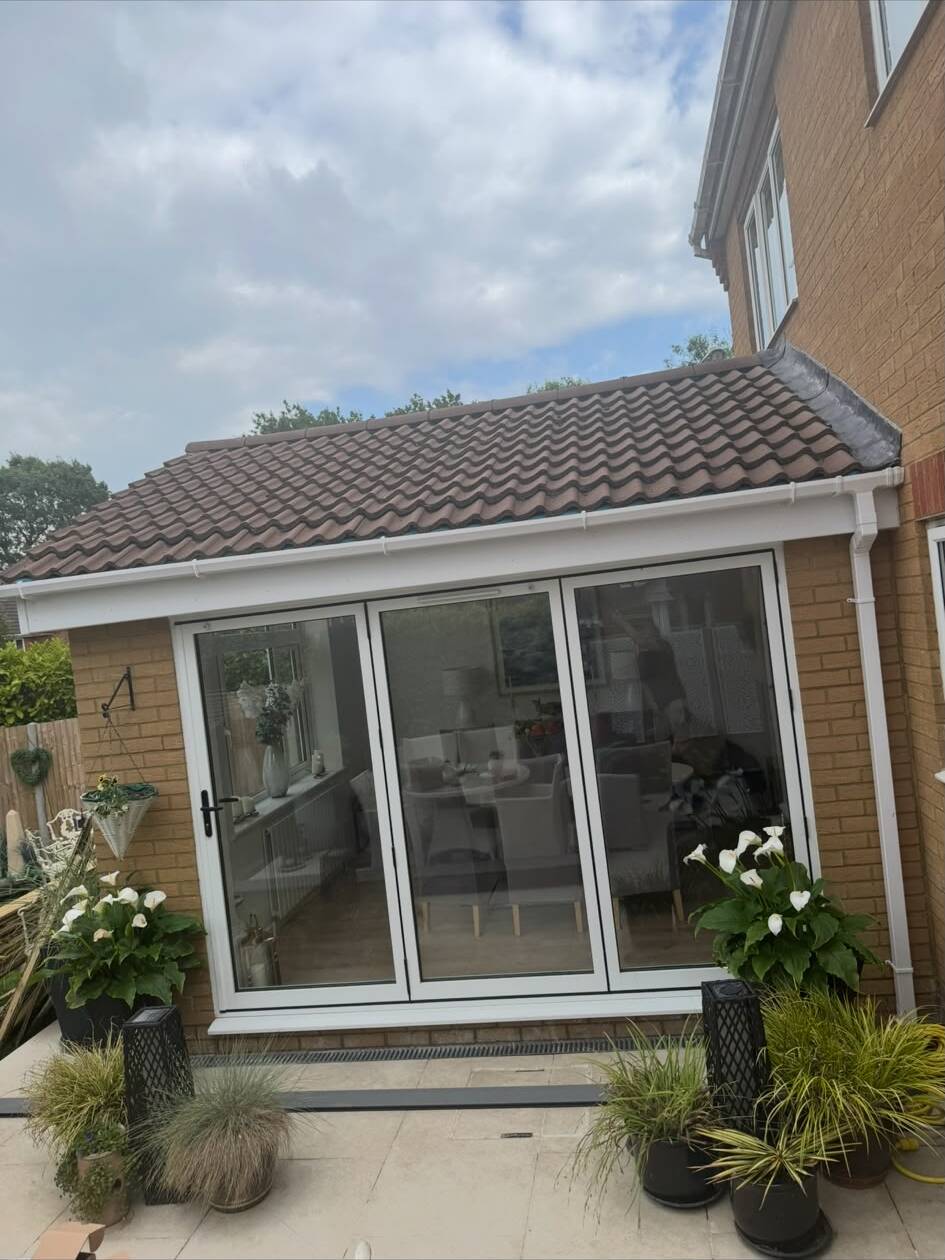
Extensions in Stevenage
Single and double-storey extensions, managed end-to-end.
View service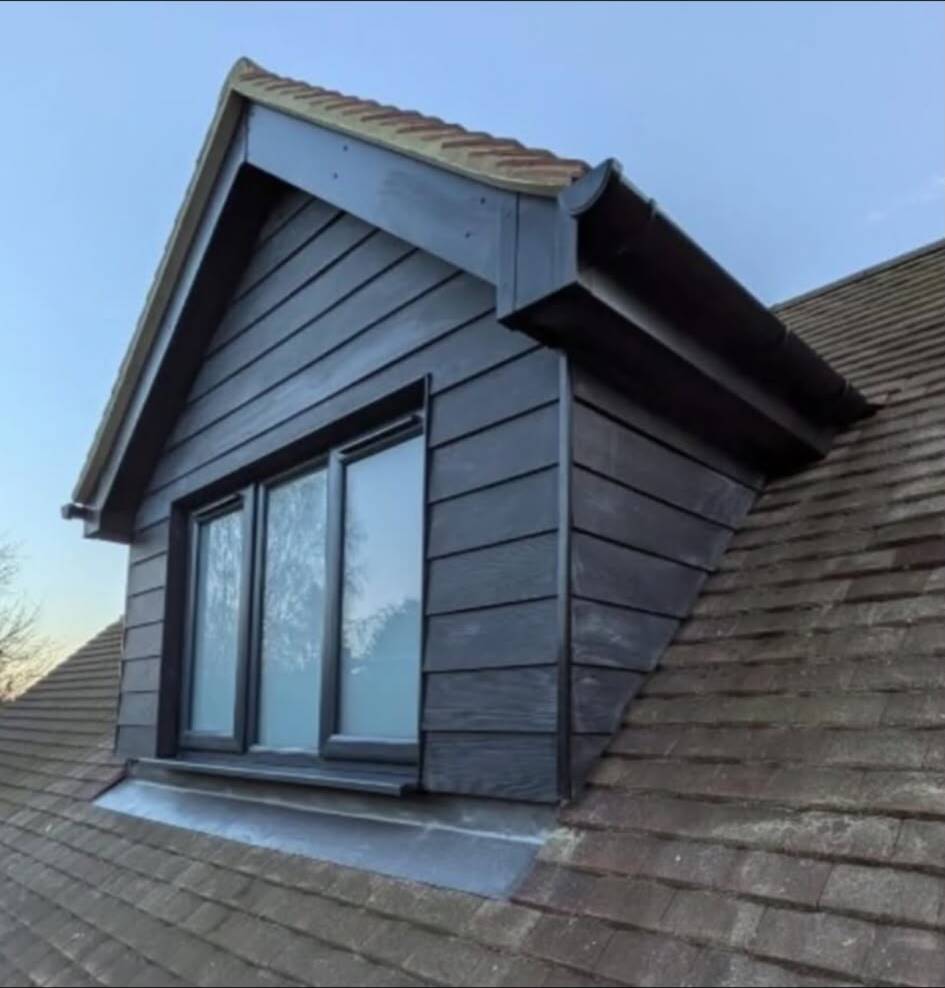
Loft Conversions in Stevenage
Reclaim usable space with structurally-sound conversions.
View service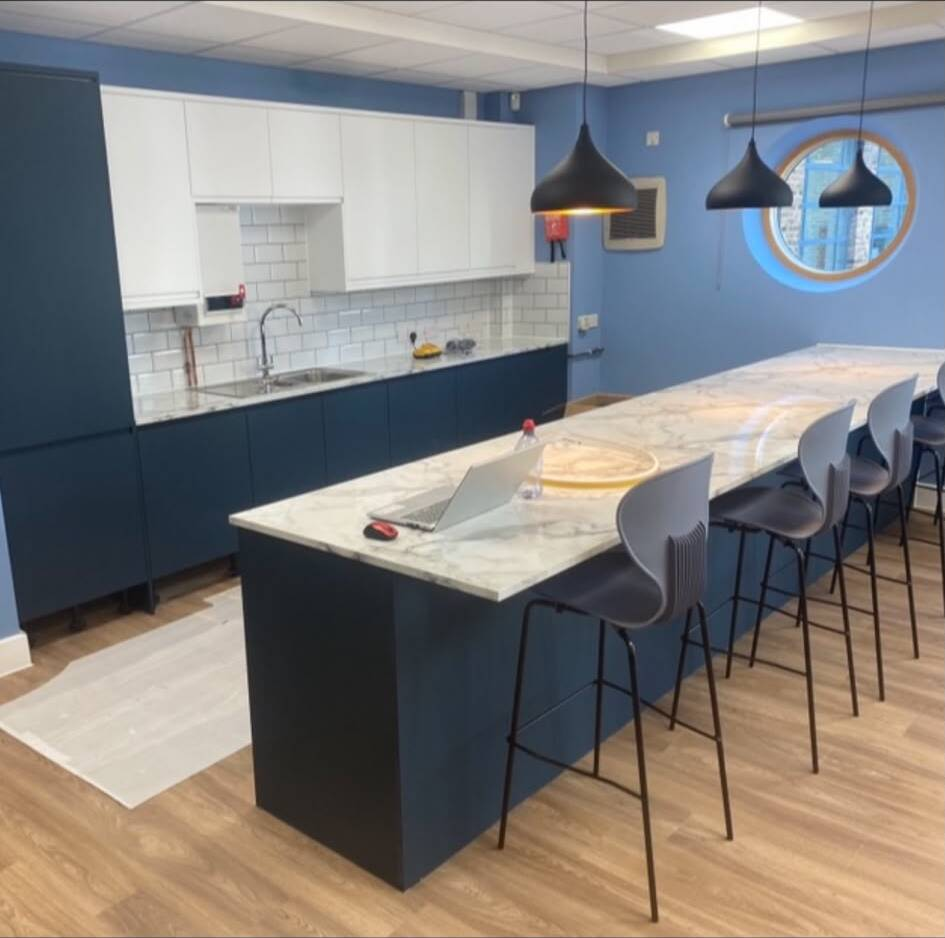
Kitchens in Stevenage
Fully-fitted kitchens, bespoke cabinetry and finishes.
View service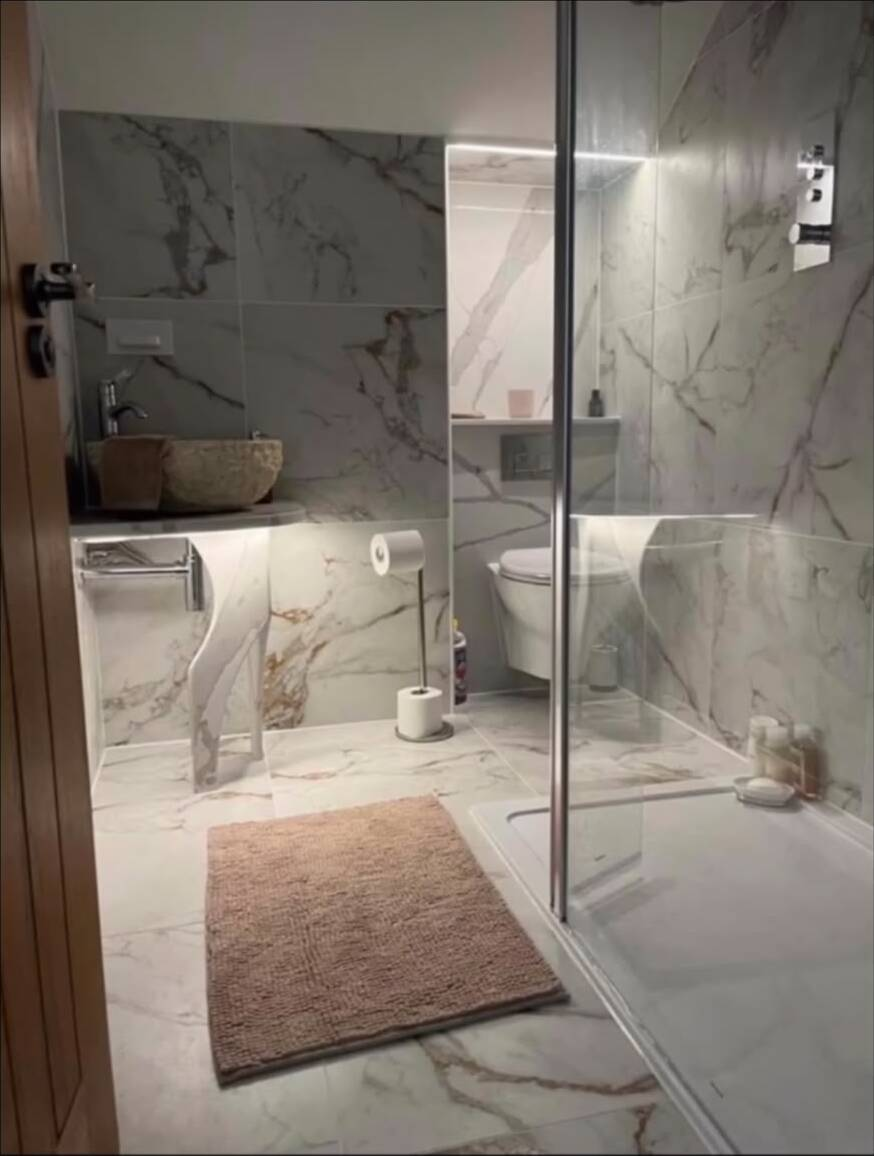
Bathrooms in Stevenage
Complete bathroom design, plumbing and fit-out.
View service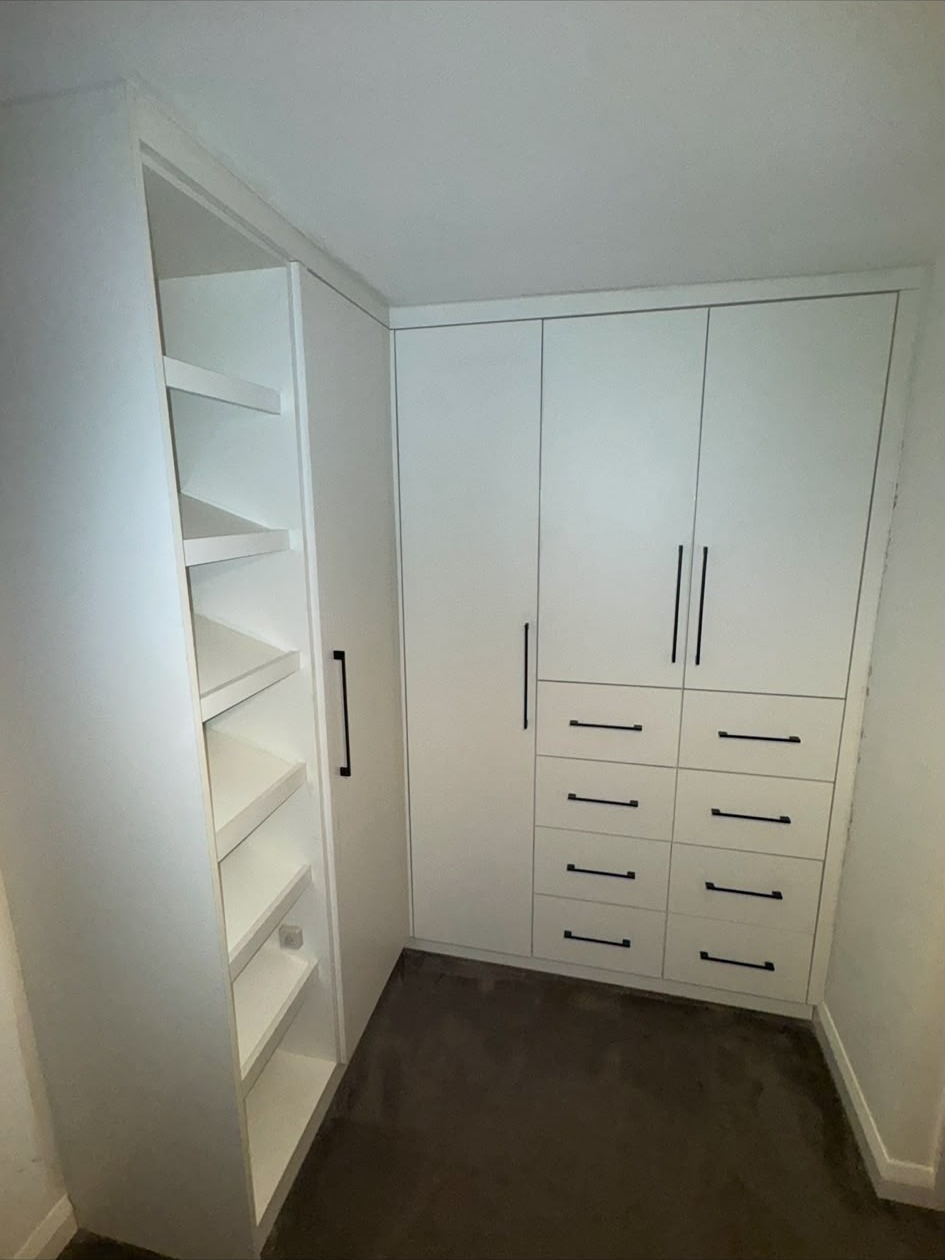
Fitted Wardrobes in Stevenage
Built-in wardrobes tailored to every awkward corner.
View service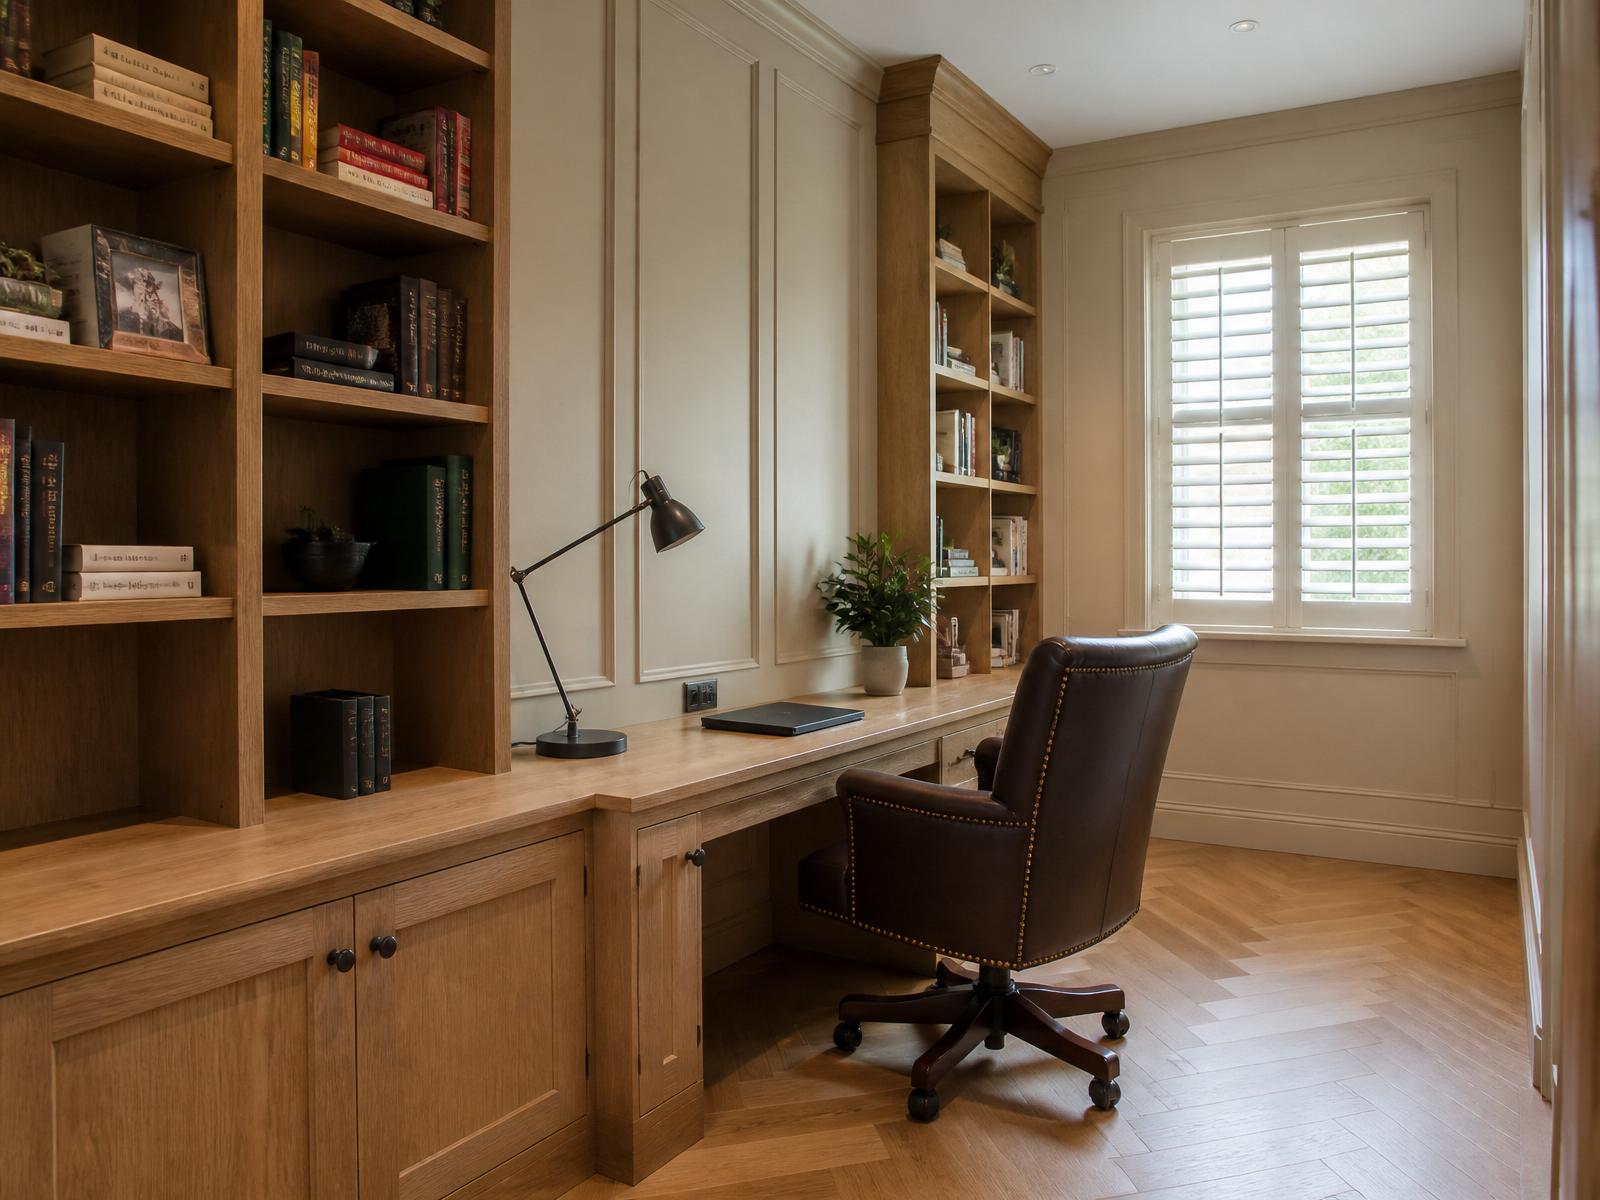
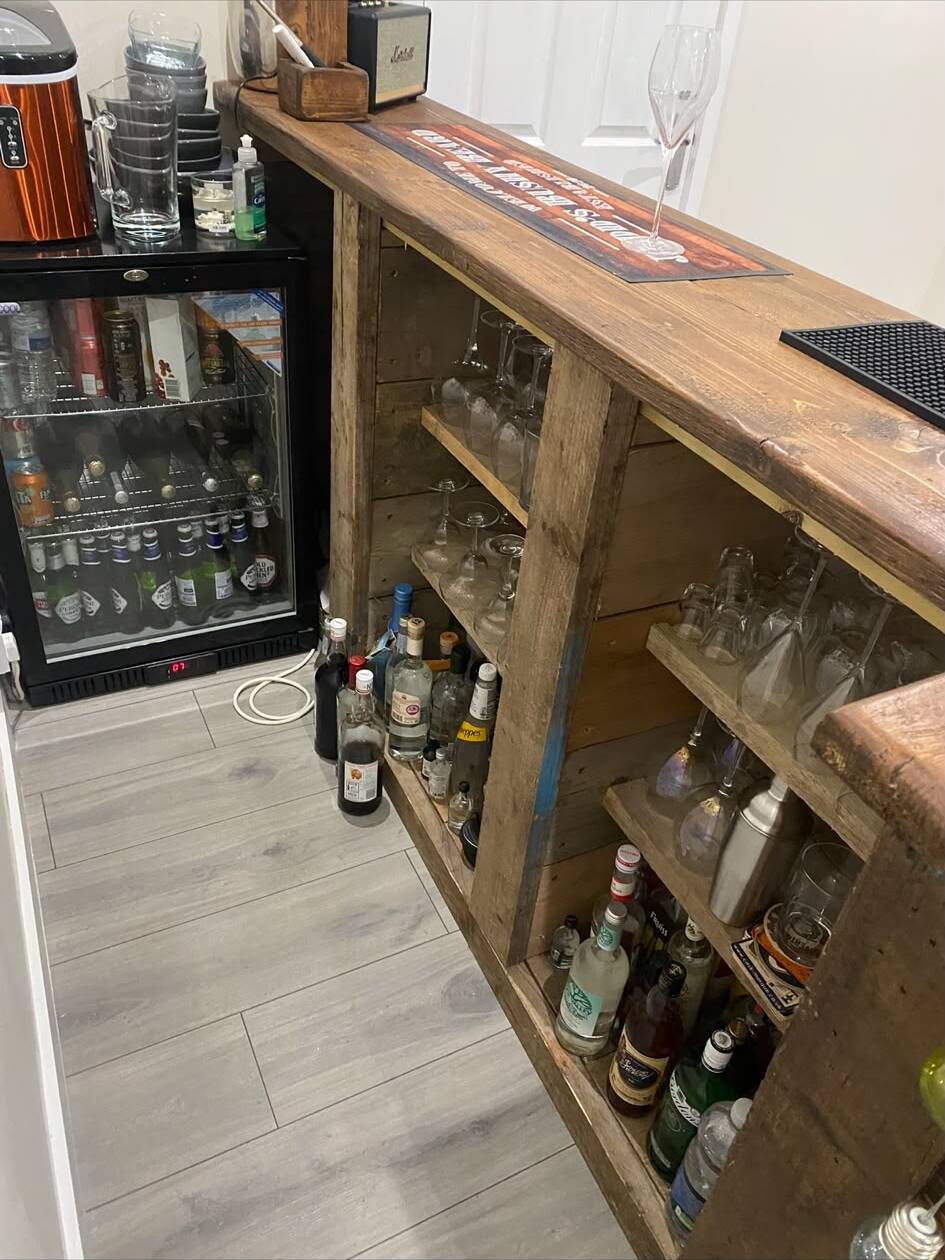
Home Offices in Stevenage
Bespoke desks, storage and joinery for working from home.
View service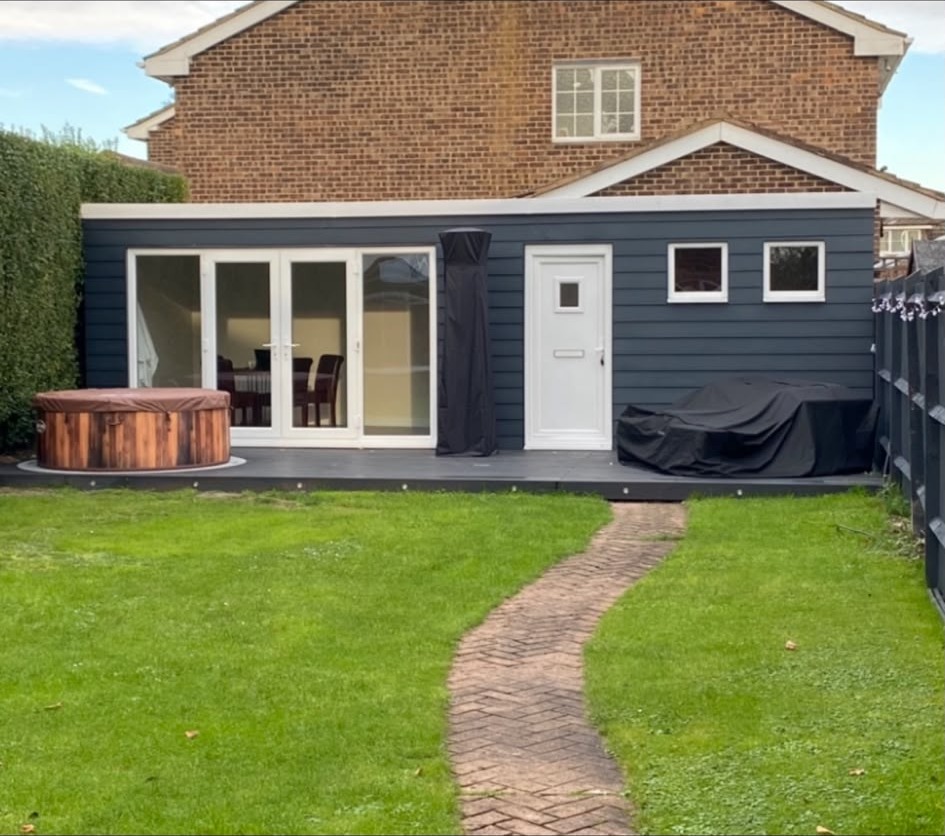
Garden Rooms in Stevenage
Insulated, year-round garden studios and offices.
View service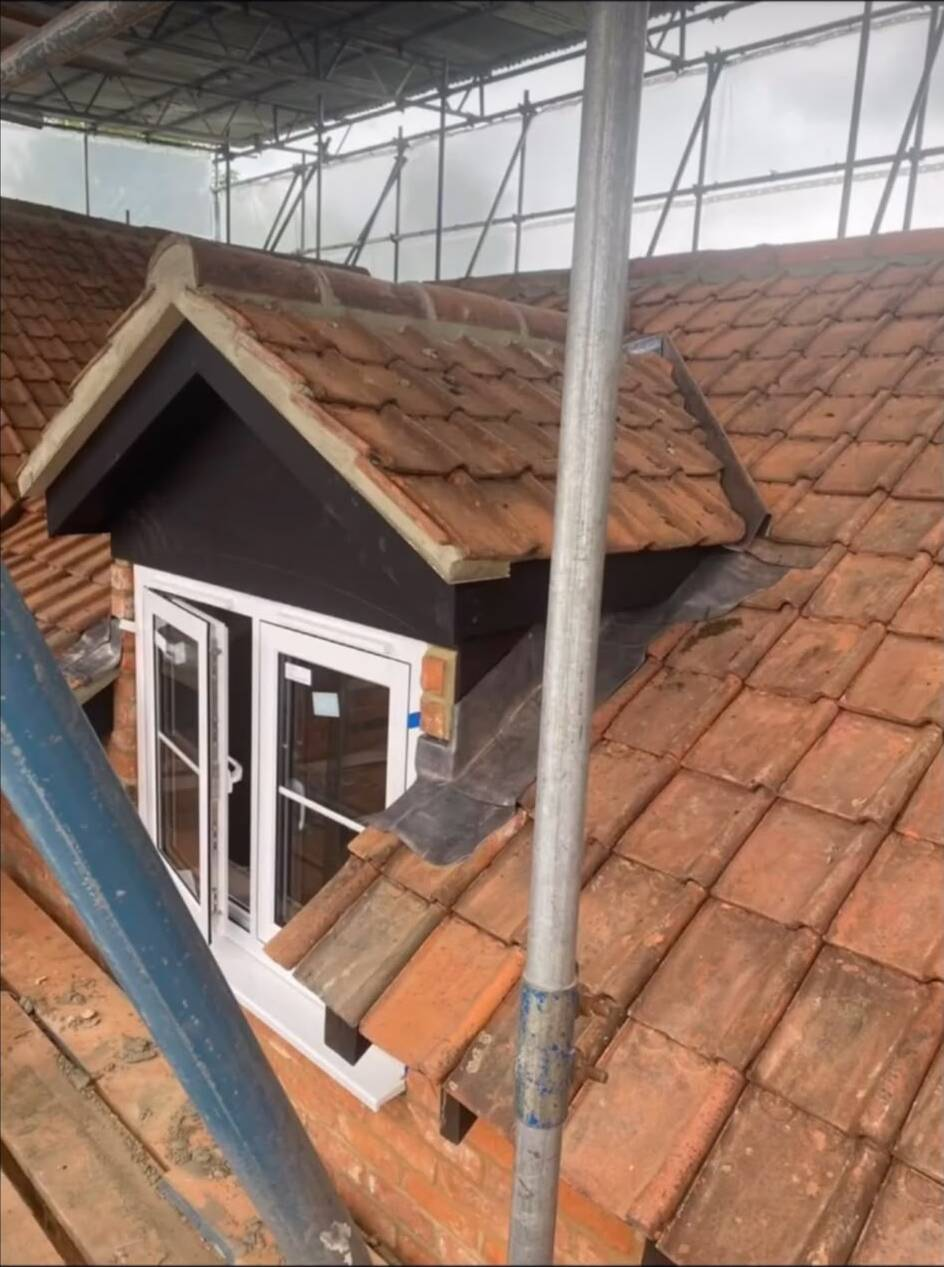
Roofing in Stevenage
Roof structures and coverings, tied into wider builds.
View service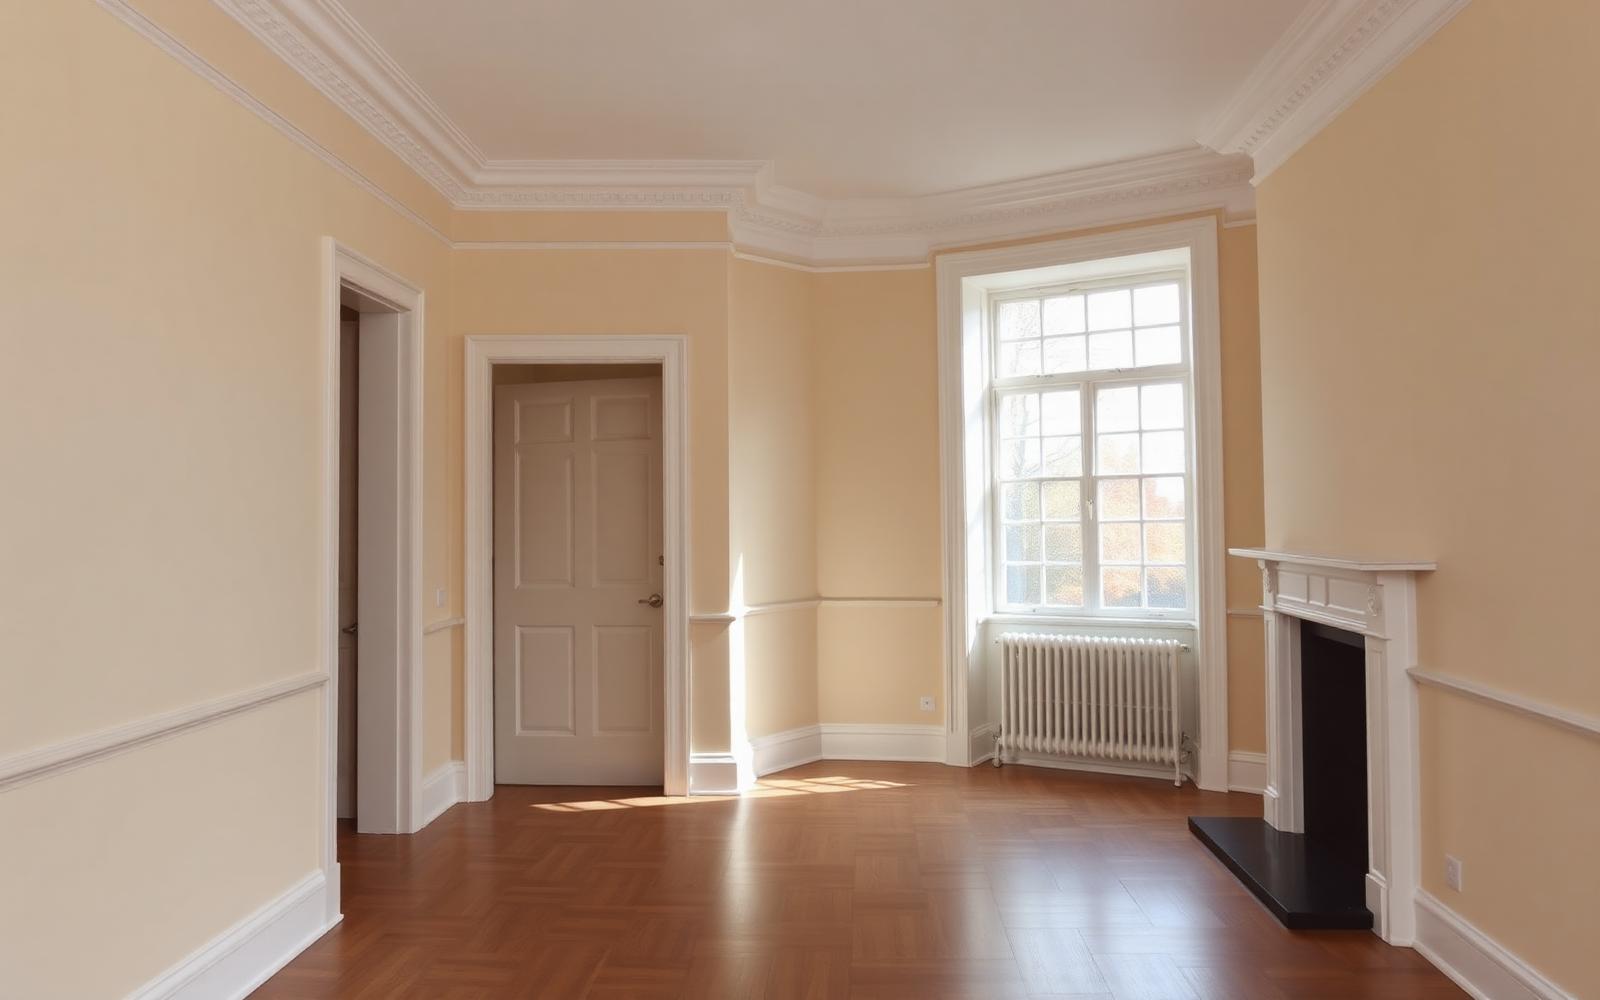
Painting & Decorating in Stevenage
Preparation-led decoration to a joinery-grade finish.
View serviceWhy us in Stevenage
Concrete reasons to trust us with a Stevenage project.
Fast local response
25 minutes to site means we can visit quickly, deliver materials without a travel penalty, and handle snagging visits without them becoming an event.
Extensive local project experience
We've completed extensions, lofts and full renovations across every part of Stevenage's post-war housing stock — the standard-plot semis and detached homes in Bedwell, Chells, Pin Green and Symonds Green.
One coordinated team
Groundworks, roofing, plumbing, electrics, plastering, joinery and decoration all run under one contract with one accountable owner. No trade blame-game, no gaps in the programme.
20+
Years' experience
4.98 / 5
On Trust a Trader
£1,000,000
Public liability
12 mo
Workmanship guarantee
Local building context
What actually matters when you build or renovate in Stevenage.
Property age, ground conditions, planning context and local building stock all shape how a project should be quoted and run. Here's what we account for.
Three-bed semis with wasted loft space
The single most-common Stevenage renovation opportunity is the standard three-bed semi with generous but unused loft space. The value uplift from converting it properly — proper staircase, en-suite, eaves storage — is enormous. The value uplift from converting it badly is negative.
New-build joinery that hasn't lasted
A significant proportion of Stevenage's estate housing was finished with the cheapest possible internal joinery — thin doors, hollow architrave, warping skirting, wardrobes with no wall support. Whole-house internal joinery upgrades are one of our regular Stevenage jobs.
Rear extensions and permitted development
Most Stevenage rear extensions fall under permitted development — but not all, and the rules on how far you can extend past the original rear wall depend on whether the property is detached or semi-detached, and on any earlier extension the previous owner may have added. We check this before drawings, not after.
Kitchen-diner knock-throughs and steels
Post-war Stevenage housing typically has a load-bearing wall between kitchen and dining room. Removing it — the single most-common renovation ambition here — needs proper structural engineer input, correctly-sized steels, and joinery detail on the boxed-in beam that decides whether the finished room looks intentional or looks like a compromise.
Our process
How a project in Stevenage runs, step by step.
The same process runs on every project — from a single hung door to a full extension. It's what makes the outcome predictable.
01
Site visit
Charlie visits, measures, photographs and talks through options in the actual room or on the actual plot.
02
Written quotation
You receive a fixed, itemised quotation — materials, labour, timings and dependencies — normally within seven days.
03
Contract & scheduling
Larger projects run under a written contract with milestone-based payments. Materials ordered and site date confirmed.
04
Build & install
Site protected, dust sheets down, daily clean-up, personal oversight from Charlie throughout the build.
05
Snagging & sign-off
Full walk-round, snags closed out under our own scrutiny, certificates and warranties collated for handover.
06
Guarantee
12-month written workmanship guarantee handed over with the completed job.
Stevenage FAQ
Straight answers on working in Stevenage.
Cost, timing, coverage, guarantees — the questions we're asked most by Stevenage homeowners.
- Do you cover the whole of Stevenage?
- Yes — all of SG1 and SG2. Old Town, Bedwell, Chells, Pin Green, Symonds Green, Great Ashby and everywhere in between.
- How much does a single-storey rear extension cost in Stevenage?
- As a 2026 guide, a good-quality build shell typically runs £2,600–£3,600 per m² depending on glazing, roof type and internal spec. Kitchen, decoration and floor finishes are itemised separately. We provide fixed written quotations after a site visit.
- How much does a loft conversion cost in Stevenage?
- Typically £55–£85k for a rear dormer and £75–£110k for a hip-to-gable with rear dormer, depending on en-suite spec and finish. Fixed itemised written quotations after a site visit.
- Do you handle planning and building control in Stevenage?
- Yes — we coordinate with Stevenage Borough Council's planning and building control teams, book and attend inspections at every notifiable stage, and hand over final certificates at completion.
- How long does a Stevenage extension or loft take?
- Single-storey rear extensions: 12–20 weeks on site. Loft conversions: 8–14 weeks. Programme is written into the contract before we start.
- Can we stay in the house during the build?
- For most rear extensions and loft conversions, yes. We seal breakthroughs with temporary walls or hatches, protect the existing kitchen for as long as possible, and phase noisy work in blocks you can plan around.
- Are you insured for work in Stevenage?
- Yes. Every project in Stevenage is covered by £1,000,000 public liability insurance and a written 12-month workmanship guarantee. Charlie Barnett holds a Level 3 City & Guilds NVQ in carpentry and joinery, a CSCS Blue Skilled Worker card, and is a BM TRADA registered fire door installer. We're also a Trust a Trader member with a 4.98/5 rating.
- How do I get a quote for a job in Stevenage?
- Send us your postcode, a short description of the job and any photos or drawings by email or through the contact form. We'll come out for a free site visit (usually within one to two weeks in Stevenage) and follow up with a fixed, itemised written quotation.
- Do you provide references from Stevenage or nearby?
- Yes — we can share Trust a Trader reviews and, where the client is happy to be contacted, direct references from projects we've completed nearby. Our public profile carries a 4.98/5 rating from verified customers.
Also covering nearby
We work across Hertfordshire and its edges.
Ready to start a project in Stevenage?
Send us your postcode and a rough scope. We'll come out for a free site visit and follow up with a fixed written quotation.