
Services · Garden Rooms
Garden Rooms in Hertfordshire —properly built, fully insulated,usable every day of the year.
Standalone garden studios and offices — foundations to finish, fully insulated, wired, plumbed where you need it, and joinery-finished so it's a permanent room, not a shed with wallpaper.
£1M public liability · 12-month workmanship guarantee · joiner-led builds.
Experience
20+ years
Public liability
£1,000,000
Rating
4.98 / 5
Trust a Trader
Guarantee
12-month workmanship
Certified
BM TRADA · City & Guilds L3
Overview
What a Barnett's garden rooms project actually covers.
What it is
Design and build of standalone garden rooms — insulated timber frame on engineered foundations, clad in timber, brick slip or composite, weather-tight envelope, full electrics, optional plumbing, and internal fit-out to the same standard as any room inside the house.
Who it's for
Homeowners in Hertfordshire needing a dedicated home office, a studio, a gym, a teenage retreat, or an annexe-style room — without the disruption or planning complexity of extending the main house.
When you need it
When working from home is permanent and the spare bedroom isn't cutting it. When the loft conversion budget isn't there yet. When the garden has the space and you'd rather add a proper room than a summer house.
Why it matters
Because a properly-built garden room is functionally a permanent room. It's warm in winter, cool in summer, dry in every kind of weather, and it holds its value. A poorly-built one is a garden shed with a socket.
What goes wrong
The cost of getting this wrong.
The garden room market is full of prefab boxes sold on price. Most of them fail within five years — not structurally, but functionally.
Risks if ignored
- —Under-insulated walls and roofs, making the room unusable in January or August.
- —Foundations sat on paving slabs rather than proper concrete or ground screws — settlement within a couple of winters.
- —Cladding fitted without ventilation gaps, trapping moisture behind and rotting from the inside out.
- —Electrics run in unarmoured cable across the lawn — a certain fail on the next EICR.
- —Rooflights installed without proper flashing, leaking within one heavy autumn.
Common mistakes
- —Buying purely on price without checking wall build-up, U-values, or foundation spec.
- —Skipping a proper cable run from the consumer unit — running an extension lead is not an electrical installation.
- —Assuming a garden room 'doesn't need planning' — it usually falls under permitted development, but not always, and Building Regs applies if you're heating it.
Our process
How a garden rooms project runs, step by step.
01
Site visit & spec
Charlie visits, checks the ground, discusses use, size and finish, and flags any planning or permitted development considerations.
02
Quotation & contract
Fixed itemised quotation covering foundations, structure, envelope, insulation, cladding, electrics, joinery and decoration.
03
Foundations
Concrete pad, insulated raft, or ground-screw foundation selected for your soil conditions and load — not one-size-fits-all.
04
Structure & envelope
Timber frame erected, breather membrane and cladding fitted, roof covering installed, windows and doors hung, room made weather-tight.
05
Insulation & first fix
Full-cavity insulation to current U-value targets, first-fix electrics, optional plumbing and heating, vapour control layer detailed properly.
06
Second fix & finishes
Plasterboarded, plastered, floor finish laid, bespoke joinery installed, electrics terminated, decoration completed.
07
Handover
Electrical certificate, joinery snag list closed, workmanship guarantee issued.
Benefits
What you actually get from Barnett's Bespoke.
Year-round comfortable
Wall, floor and roof insulation specified for the room's use — not stripped down to hit a price.
Foundations sized for your ground
Concrete pad, insulated raft, or ground screws — chosen for your specific site.
Bespoke joinery inside
Fitted desks, cabinetry, shelving and storage installed as part of the build — designed in, not bolted on.
Certified electrical installation
Properly-buried armoured cable, garden-room consumer unit, EIC certificate at handover.
Cladding done right
Ventilated cladding with proper battens, insect mesh and drip details — so it lasts twenty years, not five.
12-month workmanship guarantee
Standard on every garden room we build.
In detail
The specifics behind the garden rooms.
Materials, methods, variations and the things that actually decide whether the finished job holds up over the decade after we hand it over.
Types of garden room we build
Home offices for full-time home workers, creative studios (art, music, photography), garden gyms with reinforced floors, teenage or annexe retreats with wet-room en-suites, summer entertaining rooms with bi-fold doors, and mixed-use rooms combining office and gym.
Construction methods
Timber-frame construction on concrete pad, insulated raft slab, or ground-screw foundation. External walls typically SIPs or stud-built with full PIR insulation. Roofs are warm-roof construction with EPDM, aluminium or single-ply covering.
Cladding and external finishes
Cedar and larch timber cladding, Thermowood, black-stained shou-sugi-ban, composite cladding, and brick-slip finishes for a rendered look. All ventilated behind, insect-meshed, with proper drip details at cills and reveals.
Planning and Building Regulations
Most garden rooms under 30m² and under 2.5m ridge height (near boundaries) fall within permitted development, but there are exceptions — conservation areas, listed properties, large gardens with previous outbuildings. If the room is heated and used as habitable space, Building Regulations technically apply. We advise honestly at the site visit.
Recent Work
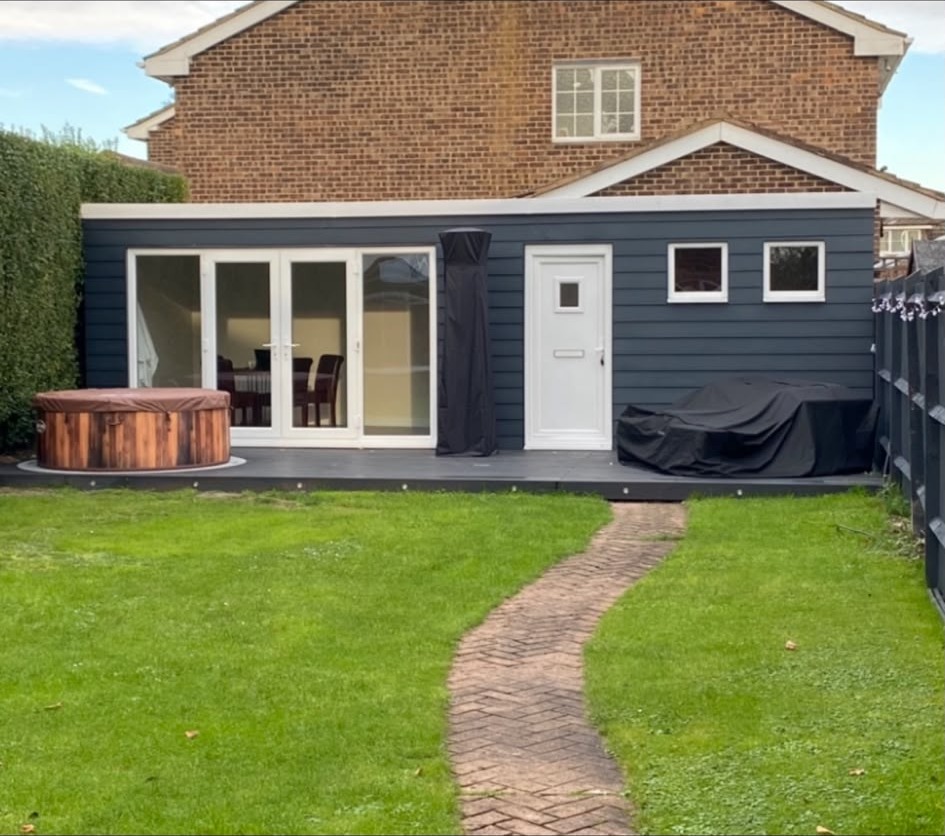
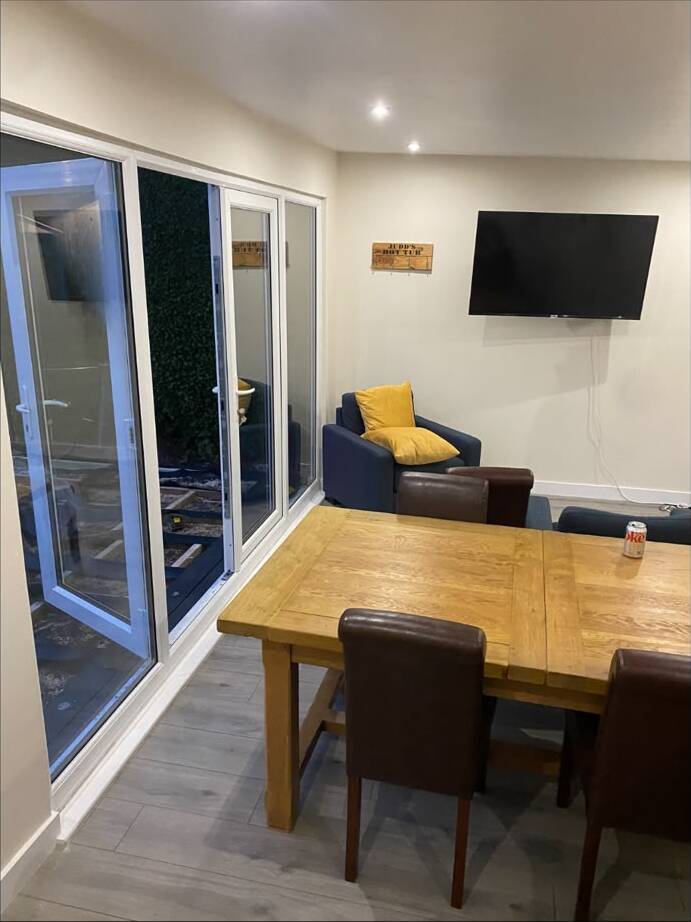
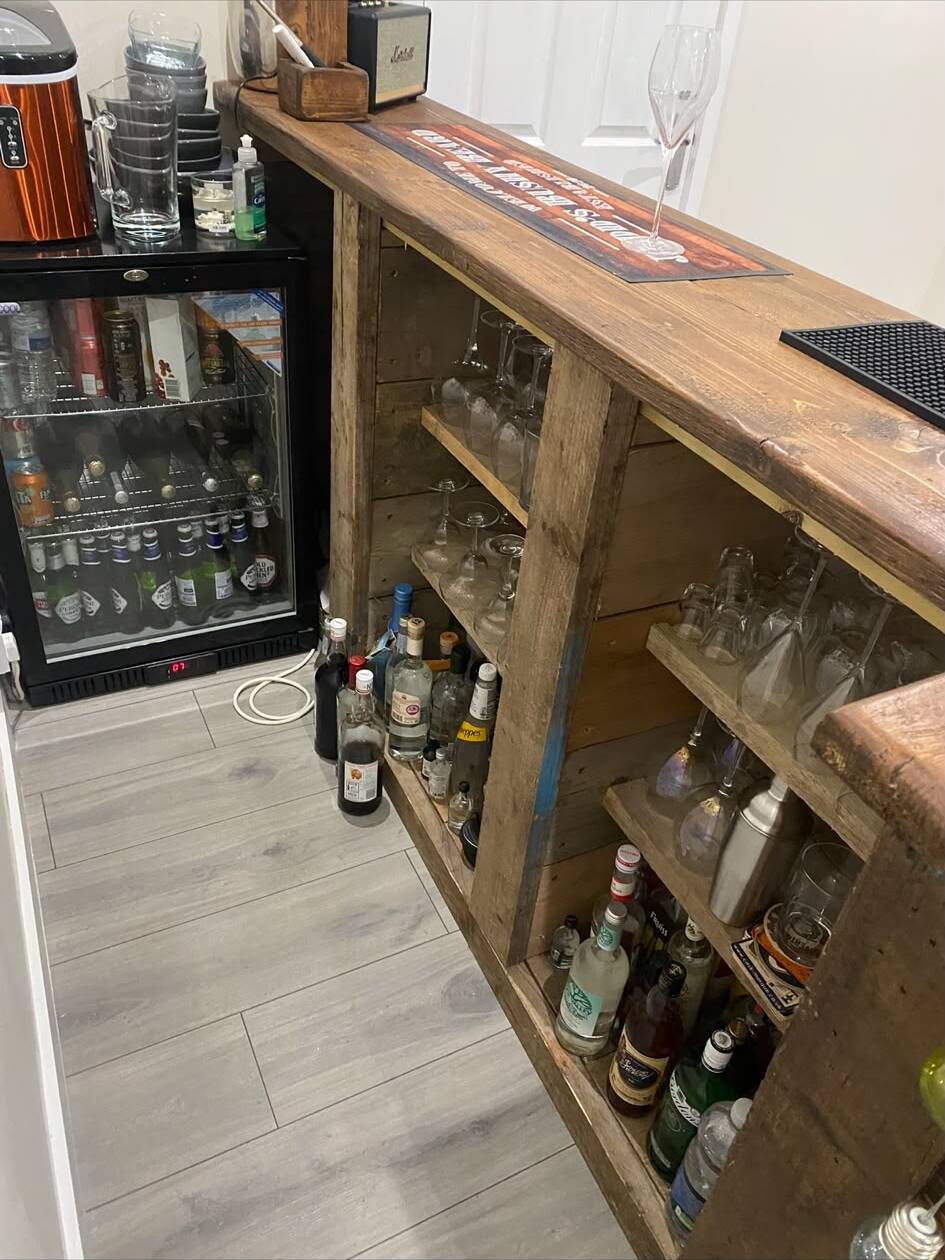
Real garden rooms projects from our workshop and sites.
FAQ
Answers to the questions we're asked most.
Straight answers on cost, timing, guarantees and coverage — no marketing filler.
- How much does a garden room cost in Hertfordshire?
- As a rough 2026 guide: a well-built insulated garden office of 12–15m² typically runs £22–£38k. Larger rooms with premium cladding, en-suite or bespoke joinery £40–£75k+. Fixed itemised quotations after a site visit.
- How long does a garden room take to build?
- Typically 4–8 weeks on site from foundations to handover, depending on size and specification.
- Do I need planning permission?
- Most garden rooms sit within permitted development, but there are strict rules on size, height, boundary distance and use. We'll assess your specific plot at the site visit.
- Can we have plumbing and a WC in the garden room?
- Yes — subject to being able to run drainage from your main house. We flag feasibility at the site visit.
- Is it warm enough to use in winter?
- Yes. A garden room built to the insulation standard we specify (walls, roof and floor) is warm on a small panel heater or air-conditioning unit in minutes — not the days you'd need for a poorly-insulated one.
- Can you install a garden room I've already bought as a kit?
- Sometimes — we'll assess the kit's spec first. Many self-build kits underspecify insulation and foundations, and we won't fit anything we don't think will hold up.
- Do you cover the whole of Hertfordshire for garden rooms?
- Yes. Barnett's Bespoke works throughout Hertfordshire, into north London and southern Bedfordshire — including Buntingford, Bishop's Stortford, Stevenage, Hertford, Ware and Hitchin. We're based at Great Hormead Hall, Buntingford, and travel from there.
- Are you insured, and what guarantee do I get?
- Every project is covered by £1,000,000 public liability insurance and a 12-month workmanship guarantee. Charlie Barnett holds a Level 3 City & Guilds NVQ in carpentry and joinery, a CSCS Blue Skilled Worker card, and is a BM TRADA registered fire door installer. We're also a Trust a Trader member with a 4.98/5 rating.
- How quickly can you start?
- Larger projects are usually booked four to eight weeks ahead. Small joinery jobs and single-day repairs can often be scheduled sooner. Contact us with a rough scope and postcode and we'll come back with a realistic start window.
Ready for a proper room at the end of the garden?
Send us your postcode, a rough idea of size and use, and we'll come out for a site visit.