
Services · Kitchens
Fitted Kitchens in Hertfordshire —supplied, installed and finishedas one coordinated job.
Full kitchen renovations — bespoke or client-supplied cabinetry, worktop template and fit, plumbing, electrics, gas, tiling and decoration — coordinated under one contract so there are no gaps between trades and no surprises on completion day.
£1M public liability · 12-month workmanship guarantee · joiner-led installation.
Experience
20+ years
Public liability
£1,000,000
Rating
4.98 / 5
Trust a Trader
Guarantee
12-month workmanship
Certified
BM TRADA · City & Guilds L3
Overview
What a Barnett's kitchens project actually covers.
What it is
A complete kitchen fit-out: strip-out, first-fix plumbing and electrics, floor prep, cabinetry install (bespoke or supplied), worktop coordination, appliance install, splashback and tiling coordination, second-fix decoration, and final commissioning.
Who it's for
Homeowners in Hertfordshire replacing an existing kitchen or fitting one into a new extension — from full bespoke joinery kitchens through to high-end supplied ranges (Neptune, deVOL, Devol-style shaker, Howdens+ upgraded).
When you need it
When the current kitchen is worn out, dated, or fights the way you actually use the room. When you're extending and want the kitchen designed for the new footprint from the outset, not squeezed in at the end.
Why it matters
Because the kitchen is the single most-used room in most houses. A kitchen fitted well lasts fifteen to twenty-five years. A kitchen fitted badly starts to fail — doors dropping, drawers binding, silicone splitting — within three.
What goes wrong
The cost of getting this wrong.
Kitchens go wrong at the seams — literally. Where the worktop meets the wall, where the cabinets meet the ceiling, where the plumbing meets the units.
Risks if ignored
- —Worktops templated before the units are truly level, leading to visible gaps at the wall junction that silicone can't hide.
- —Under-cabinet lighting installed without accounting for the socket run, so switches sit in the wrong place.
- —Appliance carcasses installed without integrated venting, shortening the life of ovens and fridges.
- —Waste and water isolators buried behind fixed cabinetry, meaning a small future leak becomes a major disassembly job.
- —Painted joinery finished before it's fully caulked, leaving hairline cracks that widen with every heating cycle.
Common mistakes
- —Buying the kitchen from one supplier, the worktops from another, and the appliances from a third — then expecting a single installer to reconcile the tolerances.
- —Skipping the electrical rewire that the extra sockets and induction hob actually require.
- —Choosing the finish coat before the kitchen is dust-free — it always shows.
Our process
How a kitchens project runs, step by step.
01
Design & measure
We measure the room, discuss layout, appliance package and finish, and either work with your chosen supplier or design bespoke cabinetry to suit.
02
Quotation & contract
Fixed itemised quotation, written contract, and a schedule that names the delivery week for cabinetry and worktops so nothing sits on the drive.
03
Strip-out & first fix
Existing kitchen removed cleanly, waste and water re-routed if needed, new sockets and lighting cables run, floor prepared.
04
Cabinet installation
Base units levelled to sub-millimetre tolerance, wall units hung, panelling and end panels scribed to walls, integrated appliance carcasses fitted.
05
Worktop template & fit
Stone or timber worktops templated only after cabinetry is in and level, cut, delivered and fitted with proper joint detailing.
06
Second fix & finish
Appliances installed and commissioned, plumbing terminated, splashbacks and tiling coordinated, decoration completed once the wet trades are dry.
07
Handover
Full walk-round, appliance handbooks and warranties collated, workmanship guarantee issued.
Benefits
What you actually get from Barnett's Bespoke.
One installer, one point of accountability
No gaps between the kitchen fitter, the plumber and the sparky — because they all report to Charlie.
Bespoke joinery available
If your dream kitchen doesn't exist off-the-shelf, we can build it — cabinets, end panels, larders, dressers, benches, all designed to fit your room.
Worktop tolerance held to millimetres
Cabinets are properly levelled before templating — the difference between an invisible worktop-to-wall joint and one you notice every day.
Appliance integration done right
Ventilation, cable runs and service access designed at first fix, not bodged at second.
Painting done last
Decoration is scheduled after everything is dry and settled — no early cracks, no dust on wet paint.
12-month workmanship guarantee
Written, standard on every kitchen we fit.
In detail
The specifics behind the kitchens.
Materials, methods, variations and the things that actually decide whether the finished job holds up over the decade after we hand it over.
Kitchen styles we install
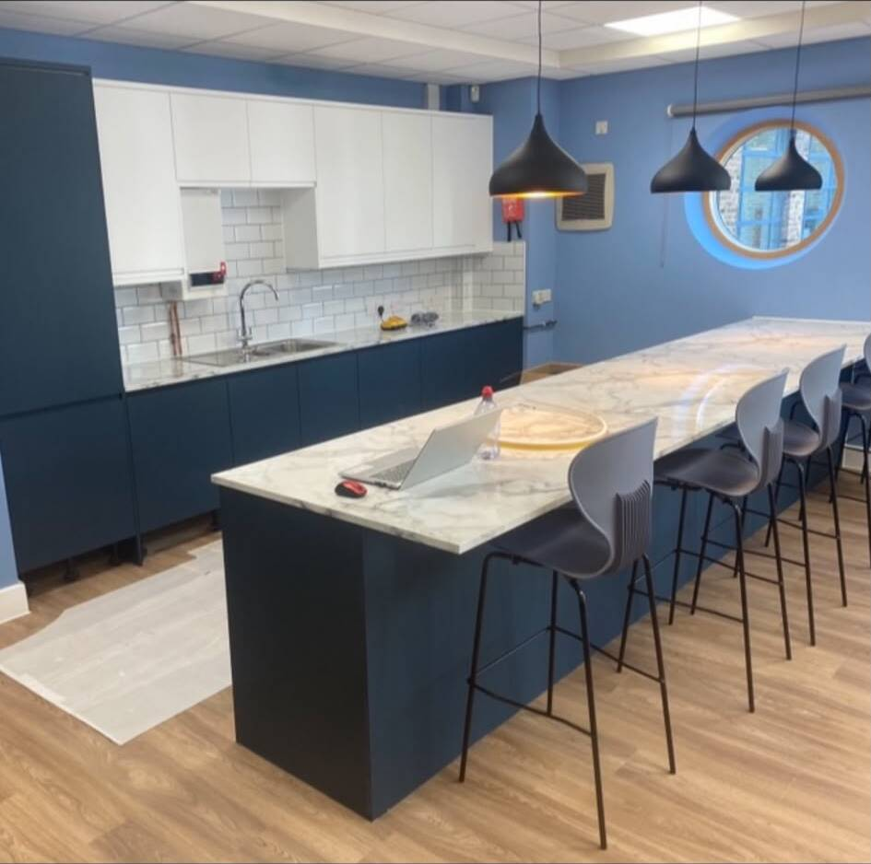
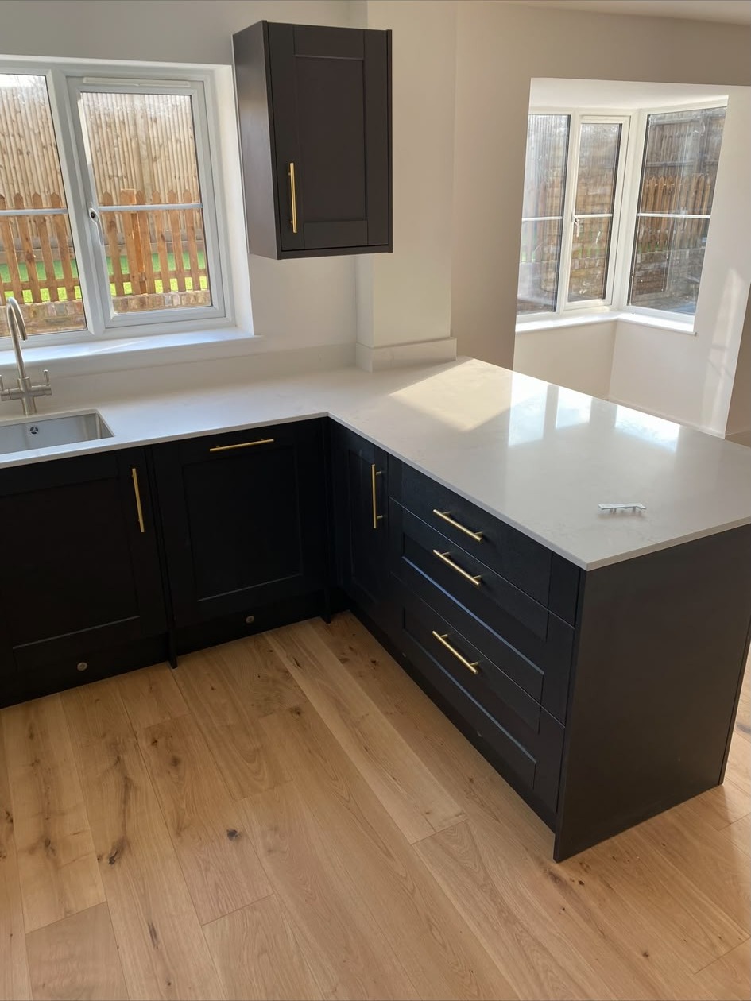
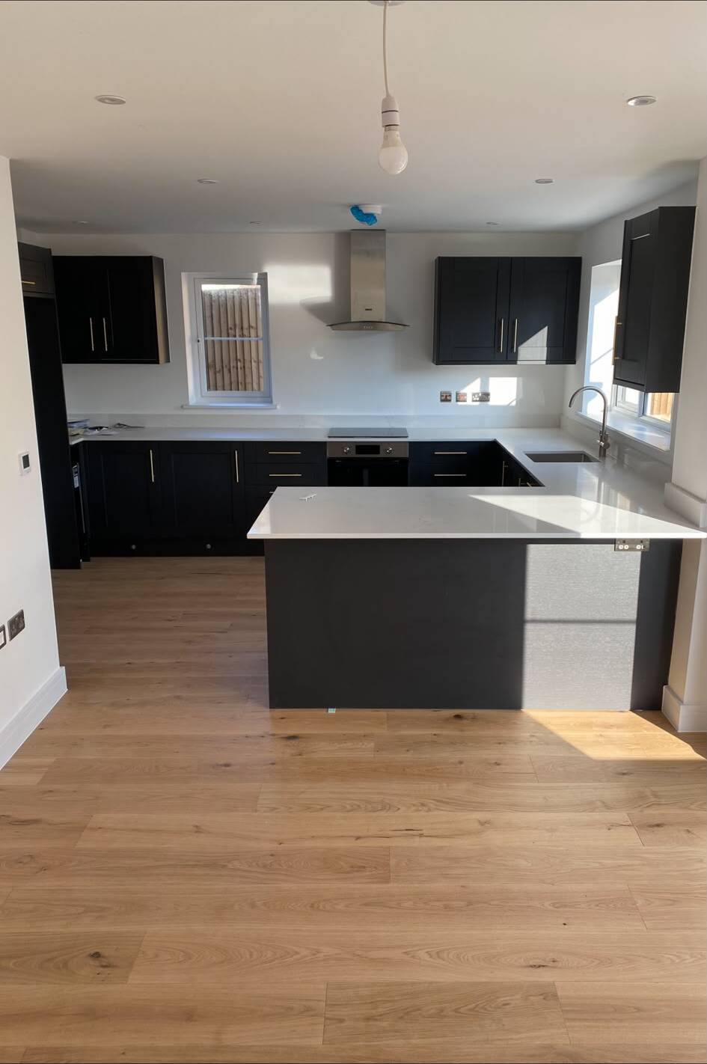
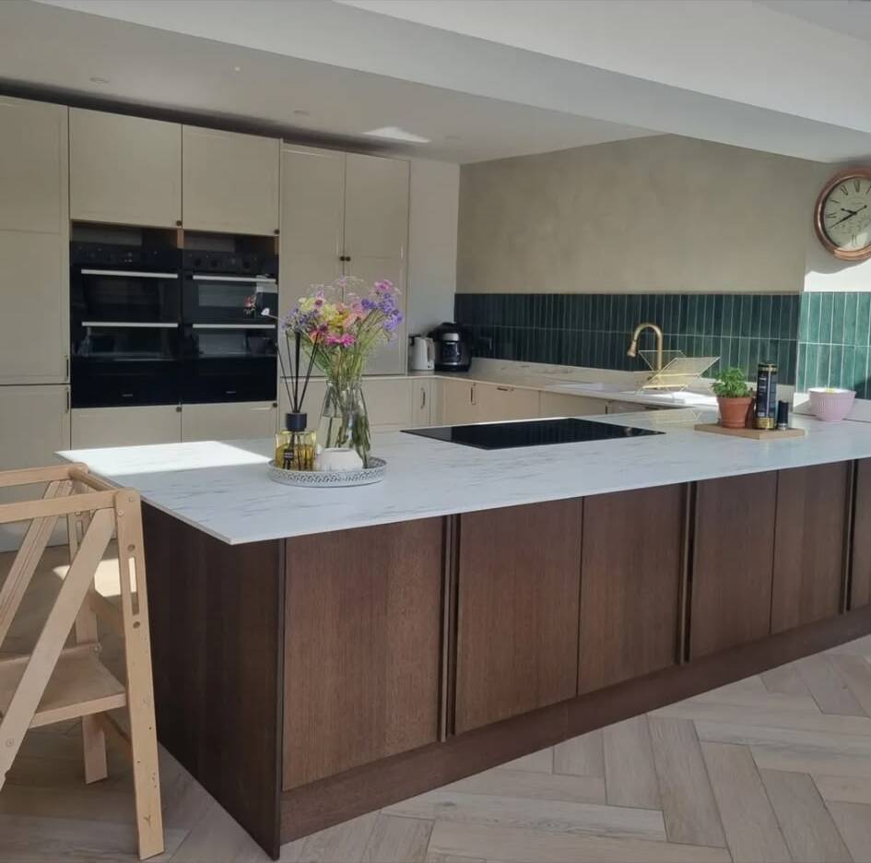
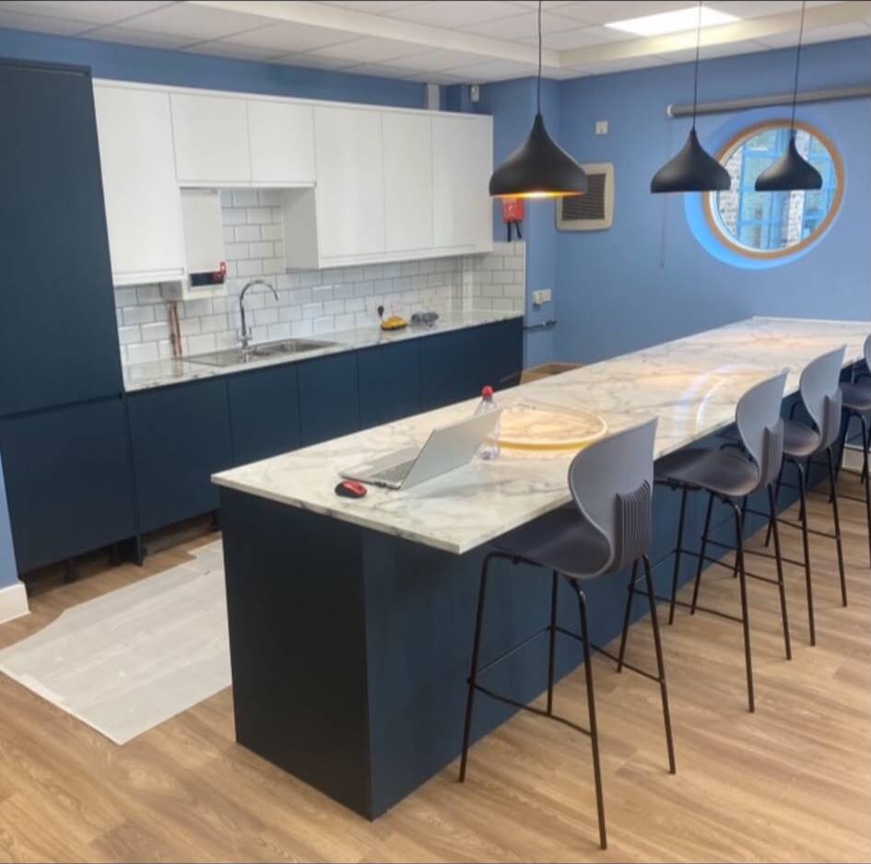
Shaker in-frame and lay-on, slab-fronted contemporary, timber-fronted joinery kitchens with painted or oiled finishes, larder and pantry-led designs, kitchen-diner islands with integrated seating, and heritage kitchens in period cottages where the room has to sit under exposed timbers.
Materials and worktops
Cabinetry in solid oak, tulipwood, birch ply, painted MR-MDF or supplied melamine carcasses. Worktops in engineered quartz, porcelain, granite, solid oak, walnut, or moisture-tolerant laminate — we coordinate templating and fit with the fabricator either way.
Utility and pantry integration
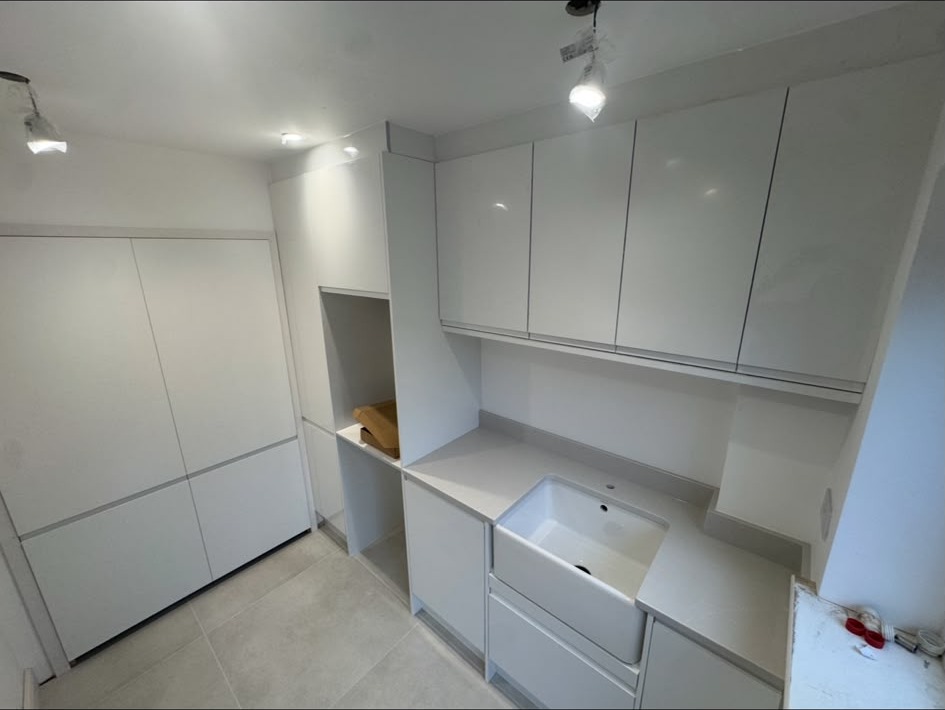
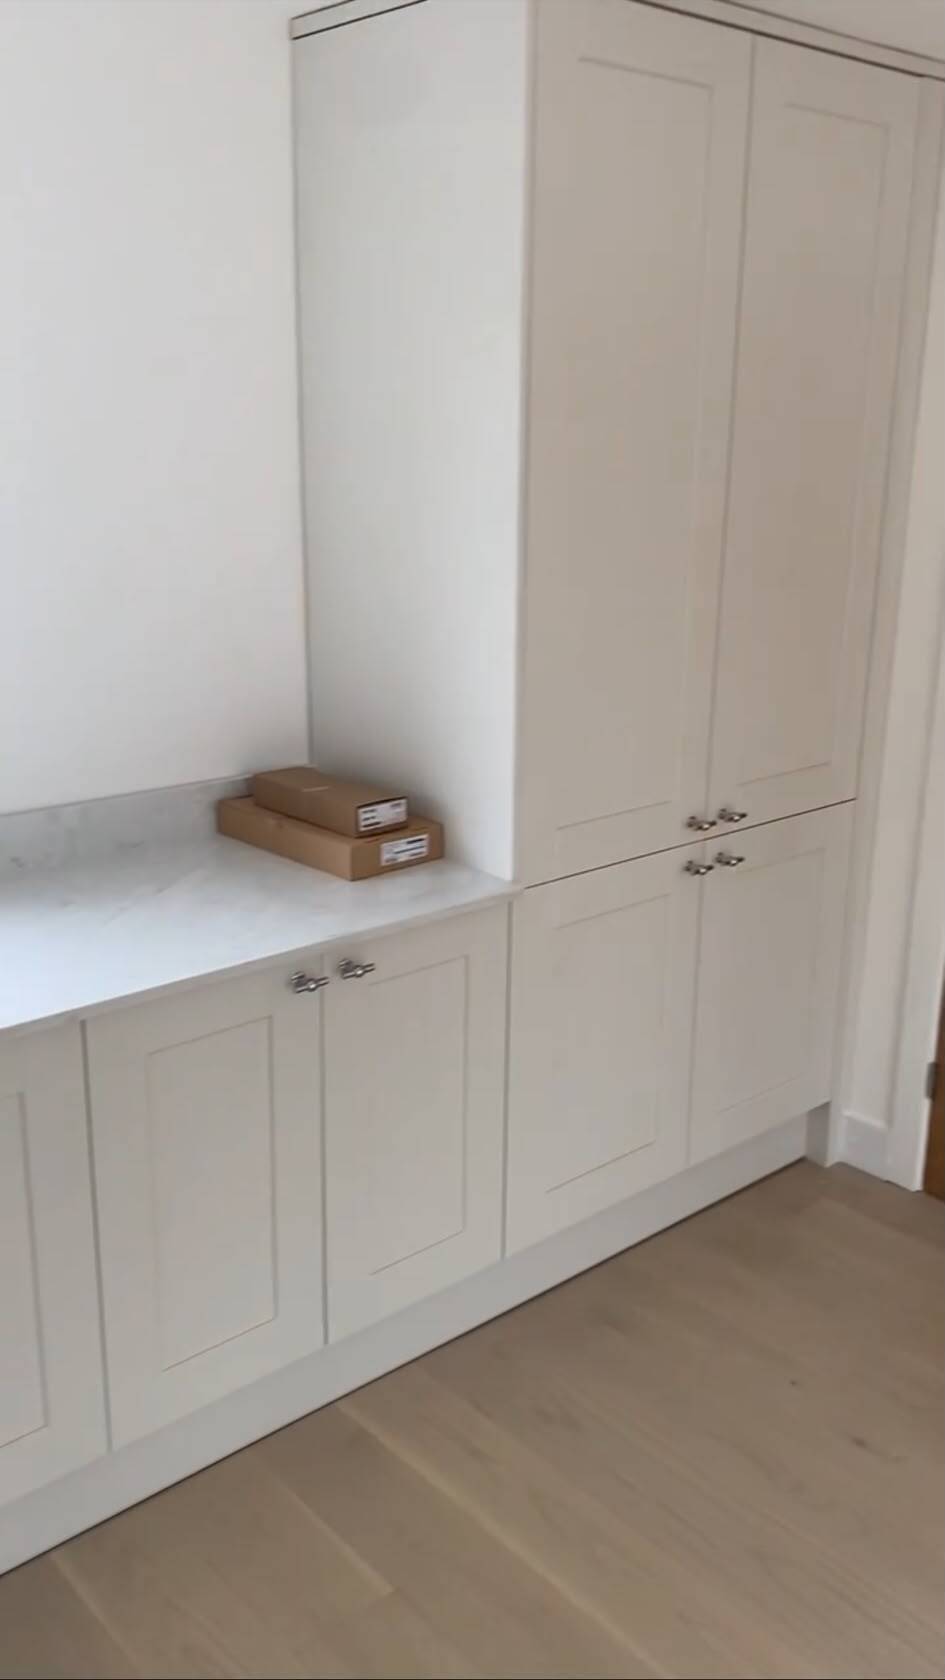
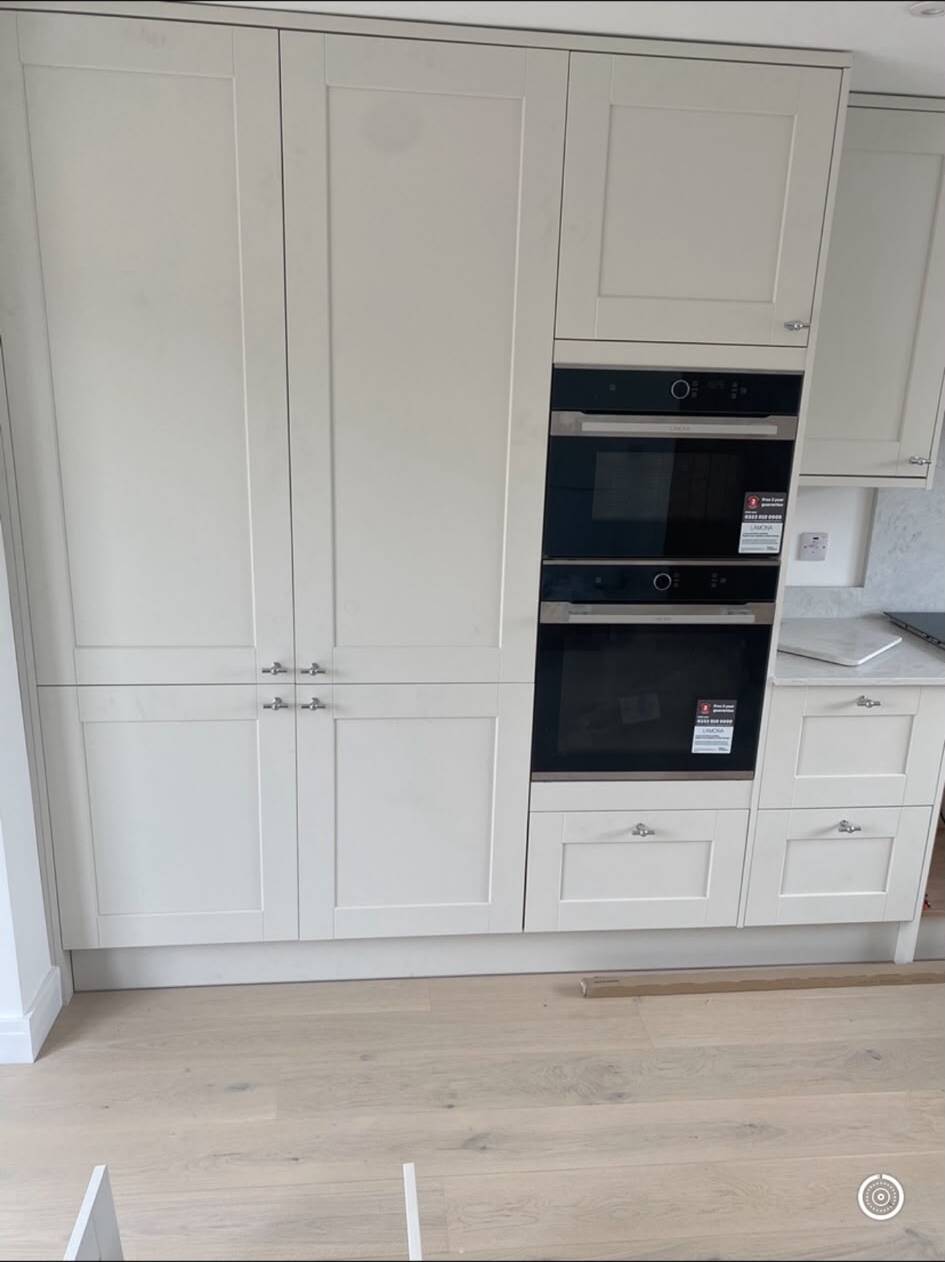
Almost every kitchen we build now includes a utility or pantry element. Bespoke pull-out larders, boot rooms with fitted benches, walk-in pantries with a marble slab and shelving to the ceiling — all designed as part of the same job so the joinery vocabulary carries through.
Working with existing services
Older Hertfordshire houses have gas and water runs in inconvenient places, single-phase supplies that need upgrading for modern induction hobs and combi ovens, and consumer units that need an extra circuit. We coordinate the electrical certification and gas safe work as part of the job.
Recent Work
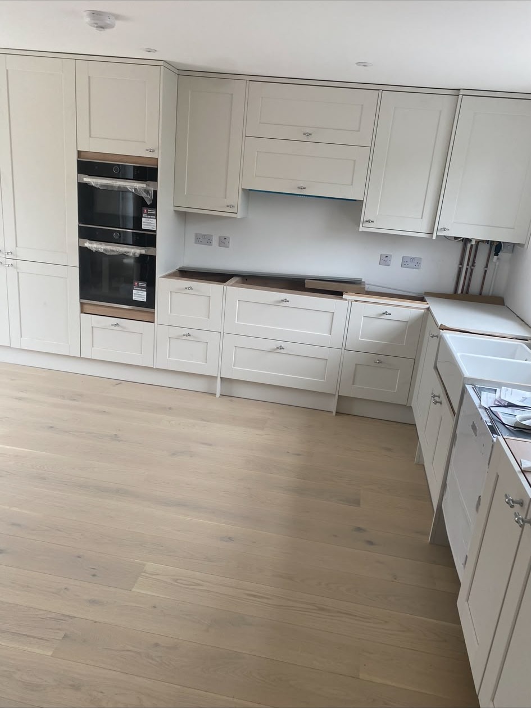
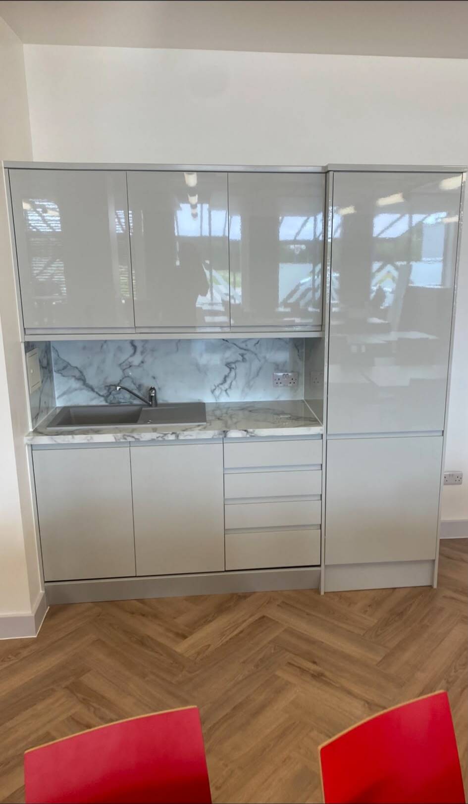
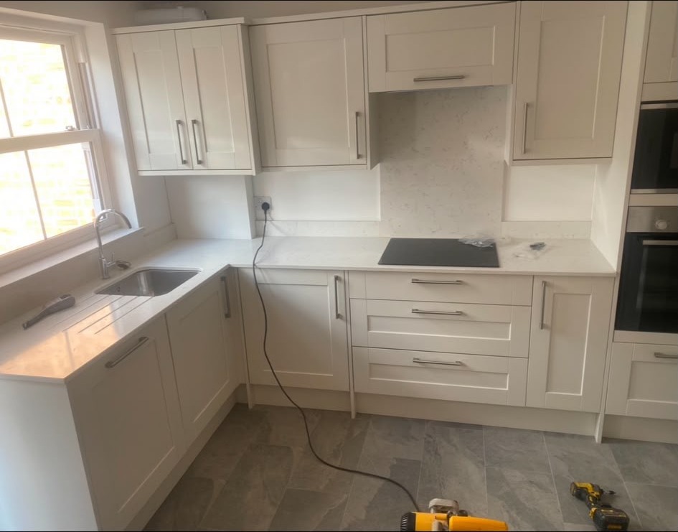
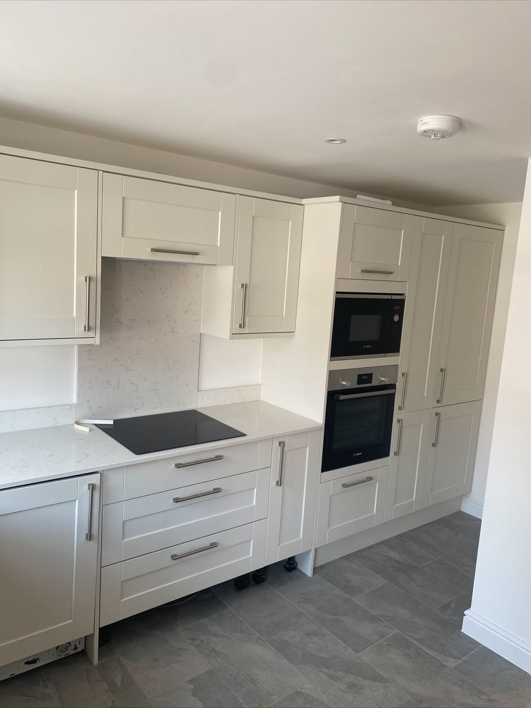
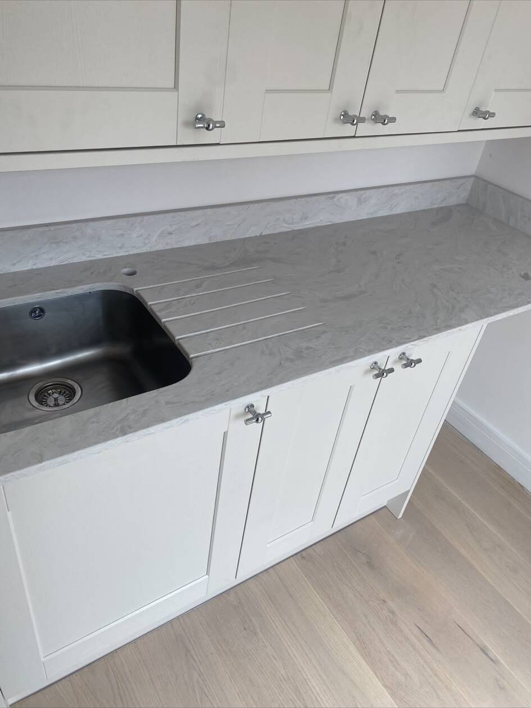
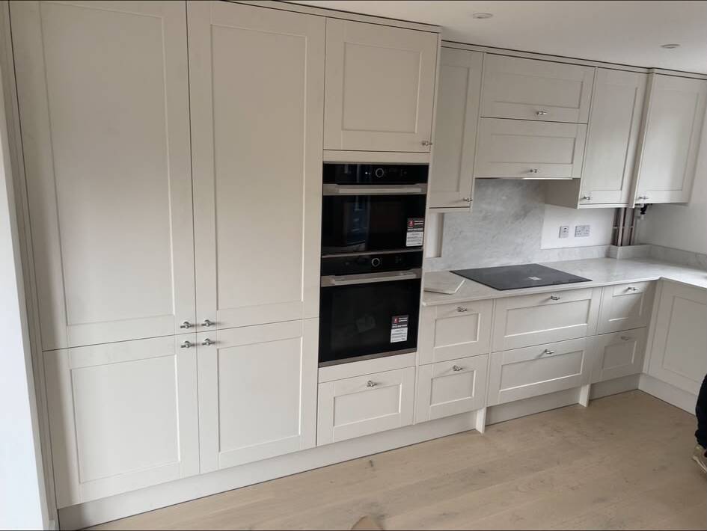
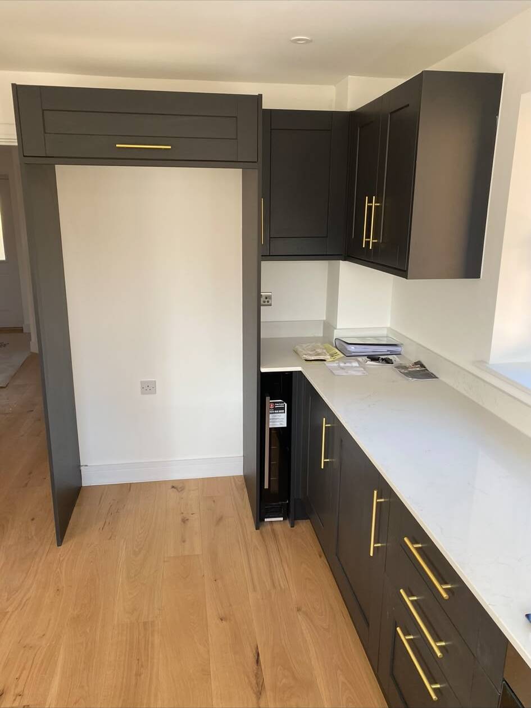
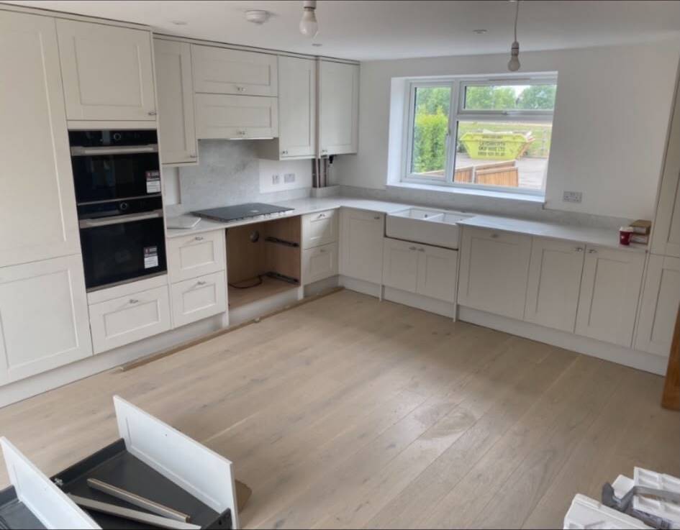
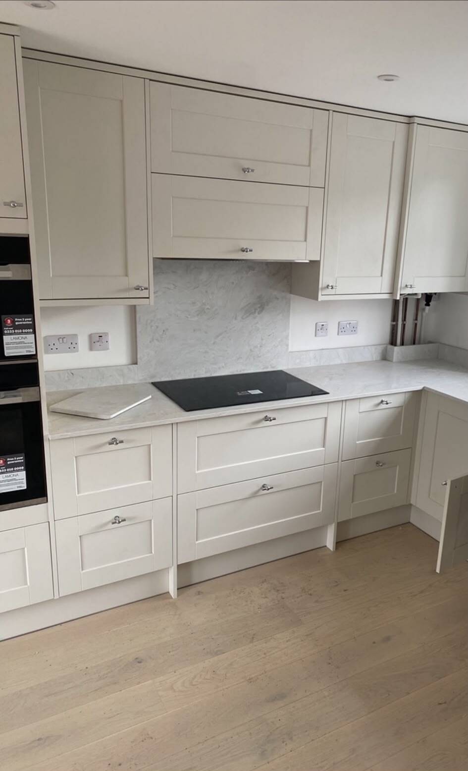
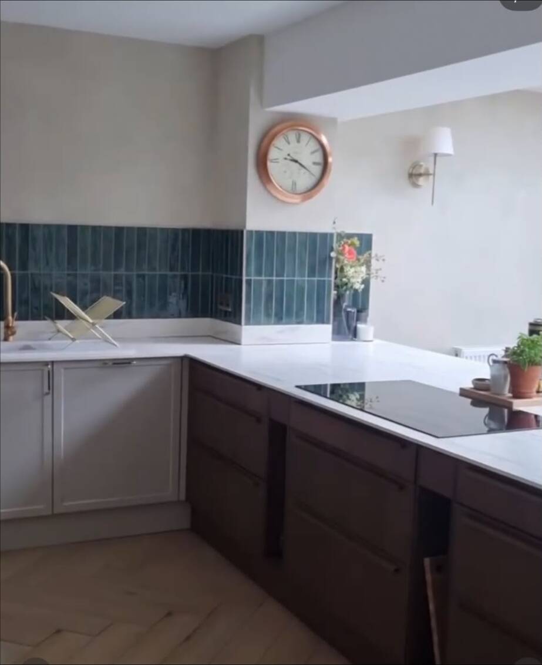
Real kitchens projects from our workshop and sites.
FAQ
Answers to the questions we're asked most.
Straight answers on cost, timing, guarantees and coverage — no marketing filler.
- How much does a fitted kitchen cost?
- A supplied mid-range kitchen (cabinetry + worktops + fit) typically runs £15–£30k. A bespoke joinery kitchen with quartz or timber worktops typically runs £35–£70k+. Appliances are separate. We provide fixed itemised quotations after a design conversation.
- How long does a kitchen installation take?
- Typically 3–6 weeks on site: strip-out and first fix in week one, cabinetry the following week, worktop template and fit in week three, second fix and decoration to follow. Bespoke joinery kitchens include additional workshop time.
- Can you fit a kitchen I've already bought?
- Yes — we regularly install Howdens, Magnet, Wren, Neptune, deVOL, Naked Kitchens and independent joinery kitchens. Send us the plan and we'll quote the install, plumbing, electrics and decoration as one job.
- Do you handle the plumbing, gas and electrics?
- Yes. We coordinate Gas Safe registered engineers for gas work, certified electricians for consumer unit upgrades and Part P notifiable work, and we handle the plumbing directly.
- Can you fit bespoke cabinetry to match an existing kitchen?
- Yes — for example, adding a run of pantry or larder cabinetry that matches your existing kitchen doors and paint colour. Bring us photos and dimensions and we'll take it from there.
- Do you remove and dispose of the old kitchen?
- Yes — strip-out, skip, and full site clean are included as standard in every kitchen quotation.
- Do you cover the whole of Hertfordshire for kitchens?
- Yes. Barnett's Bespoke works throughout Hertfordshire, into north London and southern Bedfordshire — including Buntingford, Bishop's Stortford, Stevenage, Hertford, Ware and Hitchin. We're based at Great Hormead Hall, Buntingford, and travel from there.
- Are you insured, and what guarantee do I get?
- Every project is covered by £1,000,000 public liability insurance and a 12-month workmanship guarantee. Charlie Barnett holds a Level 3 City & Guilds NVQ in carpentry and joinery, a CSCS Blue Skilled Worker card, and is a BM TRADA registered fire door installer. We're also a Trust a Trader member with a 4.98/5 rating.
- How quickly can you start?
- Larger projects are usually booked four to eight weeks ahead. Small joinery jobs and single-day repairs can often be scheduled sooner. Contact us with a rough scope and postcode and we'll come back with a realistic start window.
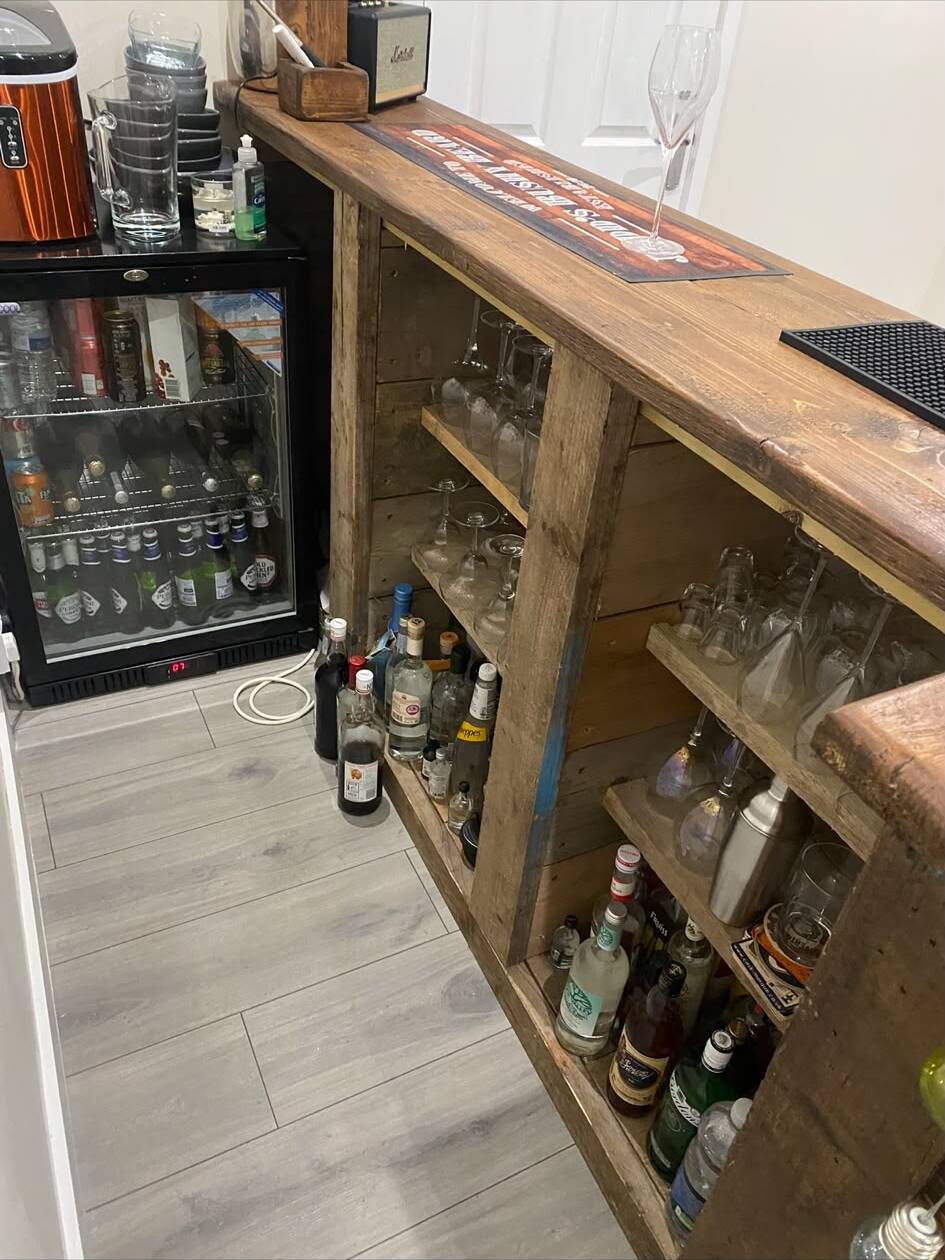
Planning a new kitchen?
Whether you've already chosen your cabinetry or you're starting from a blank room, send us a photo and rough dimensions — we'll take it from there.