
Services · Loft Conversions
Loft Conversions in Hertfordshire —structurally sound, beautifully finished,genuinely usable space.
Dormer, hip-to-gable, rear-box and mansard loft conversions designed around the details that actually decide whether a loft is a bedroom or just an attic — the staircase, the headroom, the eaves storage and the insulation.
Hertfordshire loft specialist · Level 3 City & Guilds joiner · 12-month workmanship guarantee.
Experience
20+ years
Public liability
£1,000,000
Rating
4.98 / 5
Trust a Trader
Guarantee
12-month workmanship
Certified
BM TRADA · City & Guilds L3
Overview
What a Barnett's loft conversions project actually covers.
What it is
Full loft conversions — structural design coordination, staircase design and installation, dormer construction, insulation, plumbing and heating integration, en-suite fit-out, bespoke eaves storage, plastering and decoration.
Who it's for
Homeowners in Hertfordshire who need an extra bedroom, en-suite, home office or teenage retreat without extending the footprint of the house — typically families in three-bed semis and detached homes where the roof space is currently wasted.
When you need it
When the family is growing, when working from home is now permanent, or when adding a properly-finished loft would return more value than the equivalent ground-floor extension and less disruption than moving house.
Why it matters
Because a loft conversion succeeds or fails on details you don't see in the brochure. A staircase that eats too much of the landing. Insulation that leaves cold spots at the eaves. A dormer that doesn't line up with the rest of the roof. Get any of these wrong and the room feels wrong forever.
What goes wrong
The cost of getting this wrong.
Loft conversions are often sold as commodity products — 'a standard dormer, done in eight weeks'. That's exactly why so many finished lofts feel cheap.
Risks if ignored
- —Staircases squeezed into the landing so head clearance fails Building Regs, forcing an expensive redesign mid-build.
- —Under-specified insulation leading to a room that's boiling in July and freezing in January.
- —Eaves ignored, wasting the exact storage that would have made the room work as a bedroom.
- —Bathroom waste runs planned without checking soil-pipe access, creating a boxed-in eyesore.
- —Dormer proportions that clash with the roof line and knock kerb appeal for the life of the house.
Common mistakes
- —Choosing a converter based purely on quote — without asking who designs the staircase, who does the carpentry, and who signs off building control.
- —Skipping the fitted eaves storage as a 'later' job, then never doing it and losing the room to piled-up boxes.
- —Under-specifying sound insulation in the new floor, so the room below hears every footstep.
Our process
How a loft conversions project runs, step by step.
01
Feasibility visit
Charlie measures head height, checks the existing roof structure and flags whether a rear dormer, hip-to-gable or mansard makes sense for your roof.
02
Design & structural coordination
We work with a structural engineer and, where needed, an architect. Party wall notices, planning or permitted development route, and building control are lined up in parallel.
03
Contract & schedule
Written contract, fixed quotation, milestone-based payment schedule. You know exactly what's included and what isn't.
04
Structural works
New steels, floor joists, dormer construction, roof modifications — all inspected at each Building Control stage.
05
Weathertight & first fix
Roof coverings, windows, insulation, first-fix plumbing and electrics, stud walls for en-suite and storage.
06
Second fix & finishes
Staircase installation, doors hung, skirting and architrave, bathroom fit-out, bespoke eaves cabinetry, plaster, decoration.
07
Sign-off & handover
Building Control final certificate, warranties and workmanship guarantee handed over in a single document pack.
Benefits
What you actually get from Barnett's Bespoke.
Staircase design that actually works
Because we design and build the stair ourselves, headroom and landing space are decided at drawing stage, not on the day it's installed.
Eaves storage as standard
Every loft we finish includes bespoke eaves cupboards — turning wasted triangles into the room's biggest storage advantage.
Warm in winter, cool in summer
Insulation specified for the room's actual orientation and roof build-up, not a spec-sheet minimum.
En-suite integration handled
Waste runs, ventilation and water supply are planned before joists are cut — no boxed-in surprises later.
One team, one guarantee
Structural, carpentry, plumbing and finish coordinated under one contract, one point of accountability and one 12-month written workmanship guarantee.
Building Control paperwork handled
We book, attend and hold the certificates for every inspection stage.
In detail
The specifics behind the loft conversions.
Materials, methods, variations and the things that actually decide whether the finished job holds up over the decade after we hand it over.
Types of loft conversion we build
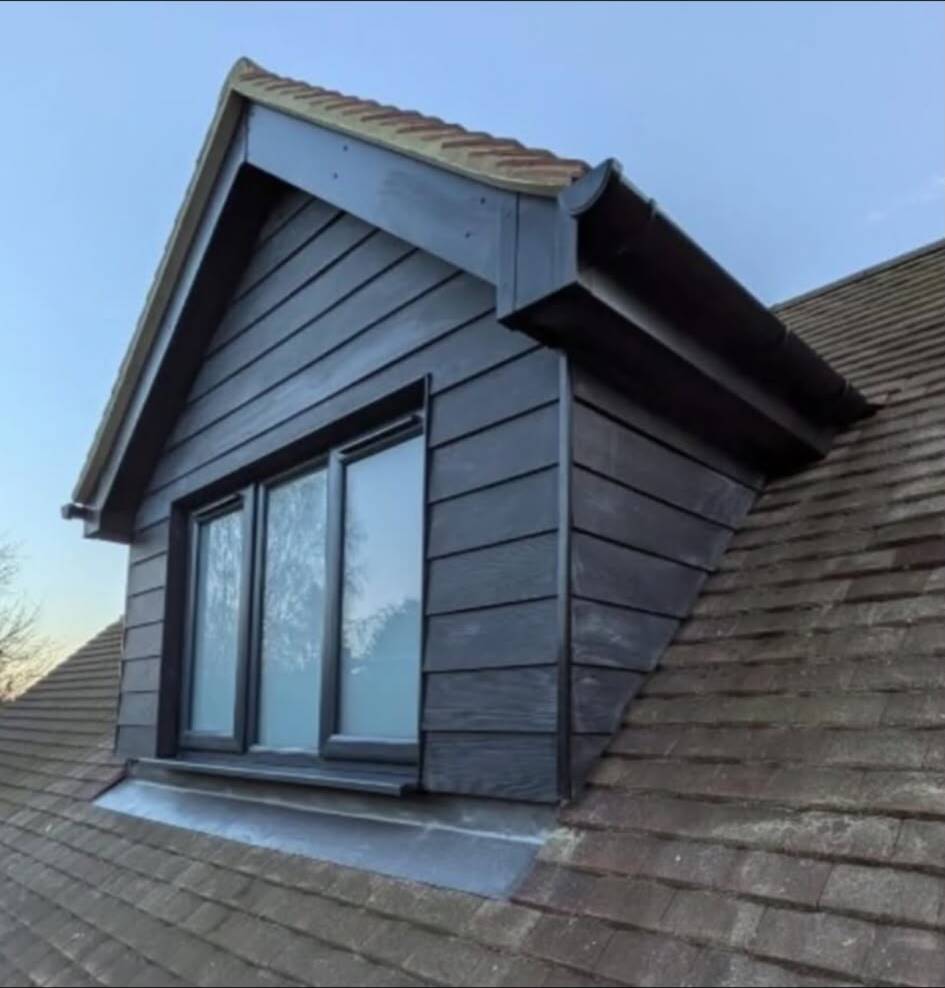
Rear-dormer conversions (the workhorse for Hertfordshire semis), hip-to-gable extensions on detached and end-terrace properties, L-shaped rear and side dormers, mansard conversions where planning allows, and rooflight-only Velux conversions for lofts with generous existing headroom.
Building Regulations — the non-negotiables
Staircase pitch and headroom (2m minimum at the walk line), floor loading (usually new joists sistered to the existing ceiling joists), fire escape (protected route from loft to final exit, mains-linked smoke alarms), and insulation performance (U-values for pitched roof and dormer walls). We coordinate all of this — you don't need to memorise it.
Materials and finish
Structural timber to C24 grade, engineered floor joists where spans demand it, PIR insulation to current U-value targets, aluminium or hardwood windows depending on the roof line, and bespoke MDF or hardwood joinery for the eaves cabinetry and staircase balustrade.
Adding an en-suite in the loft
The two decisions that determine whether an en-suite works are the soil-pipe run and the extract ventilation. Get those right at first fix and everything else falls into place. We plan them at the design stage so you're not compromising layout to hide pipework later.
Recent Work
Real loft conversions projects from our workshop and sites.
FAQ
Answers to the questions we're asked most.
Straight answers on cost, timing, guarantees and coverage — no marketing filler.
- How much does a loft conversion cost in Hertfordshire?
- As a rough 2026 guide: a Velux-only conversion £30–£45k; a rear dormer £55–£85k; a hip-to-gable with rear dormer £75–£110k; a mansard £90–£130k+. All figures depend on size, en-suite spec and finish. We provide fixed, itemised quotations after a site visit.
- How long does a loft conversion take?
- Typically 8–14 weeks on site depending on type and spec. You'll have a written programme with milestone dates before we start.
- Do I need planning permission?
- Many rear dormers fall under permitted development, but front-facing dormers, changes to the roofline in a conservation area, and dormers exceeding the volume allowance all need a full application. We'll advise at the site visit.
- Will you fit fire-rated doors?
- Yes. All loft conversions in two-storey houses becoming three-storey require FD30 fire doors on rooms opening onto the escape route. Charlie is a BM TRADA registered fire door installer, so the doors are hung to certified standard with proper documentation.
- Can we stay in the house during the conversion?
- Yes. Most of the work happens above your ceiling — we seal the internal breakthrough with a temporary hatch until the last week or so. The disruption is real but manageable.
- Do you handle the building control sign-off?
- Yes. We book the inspections at foundation, structure, insulation and completion stages, attend each one, and hand over the final certificate at handover.
- Do you cover the whole of Hertfordshire for loft conversions?
- Yes. Barnett's Bespoke works throughout Hertfordshire, into north London and southern Bedfordshire — including Buntingford, Bishop's Stortford, Stevenage, Hertford, Ware and Hitchin. We're based at Great Hormead Hall, Buntingford, and travel from there.
- Are you insured, and what guarantee do I get?
- Every project is covered by £1,000,000 public liability insurance and a 12-month workmanship guarantee. Charlie Barnett holds a Level 3 City & Guilds NVQ in carpentry and joinery, a CSCS Blue Skilled Worker card, and is a BM TRADA registered fire door installer. We're also a Trust a Trader member with a 4.98/5 rating.
- How quickly can you start?
- Larger projects are usually booked four to eight weeks ahead. Small joinery jobs and single-day repairs can often be scheduled sooner. Contact us with a rough scope and postcode and we'll come back with a realistic start window.
Ready to unlock the top of the house?
Send us your postcode and roof type (semi, detached, terrace) and we'll come out for a feasibility visit — no obligation.