
Services · Extensions
House Extensions in Hertfordshire —designed, built and finishedby one accountable team.
Single and double-storey rear, side and wrap-around extensions — coordinated end to end so you have one point of contact from foundations to the final coat of paint, and joinery details a general contractor rarely delivers.
£1,000,000 public liability · 12-month workmanship guarantee · Hertfordshire-based, owner-led builds.
Experience
20+ years
Public liability
£1,000,000
Rating
4.98 / 5
Trust a Trader
Guarantee
12-month workmanship
Certified
BM TRADA · City & Guilds L3
Overview
What a Barnett's extensions project actually covers.
What it is
A full extension service — groundworks, brickwork, structural steel, roofing, first- and second-fix carpentry, MEP coordination, plastering and decoration. We manage the schedule, the trades and the site so you don't have to.
Who it's for
Homeowners in Hertfordshire and surrounding counties who want more space without the risk of coordinating six separate trades themselves, and who care about the finish as much as the footprint.
When you need it
When the family has outgrown the current layout, when the kitchen and dining space is bottlenecking daily life, when you want a proper utility, boot room or garden-facing living space — and when a move would cost more in stamp duty and disruption than a build.
Why it matters
Because an extension is the single biggest built purchase most people make after their house itself. Getting the joinery, the light, the transitions and the finish right is what separates an extension that adds value from one that always feels like an add-on.
What goes wrong
The cost of getting this wrong.
Extensions go wrong when nobody owns the whole job. Trades blame each other, snagging drags for months, and the finish never matches the promise on the drawings.
Risks if ignored
- —Structural steel oversized or undersized because nobody coordinated between the SE and the builder — either wasted budget or a compromise on ceiling heights.
- —Foundations dug to the wrong depth for local ground conditions, requiring costly reinforcement mid-build.
- —Roof and wall junctions detailed on the fly, leading to cold spots, condensation and long-term damp.
- —Kitchens ordered before the room is finished, sitting on the drive in wet weather while a plasterer catches up.
- —Bi-fold or sliding thresholds installed proud of the internal floor level — a permanent trip step you can't fix later.
Common mistakes
- —Choosing the cheapest quote without checking whether it includes decoration, floor finishes, MEP and building control fees.
- —Skipping the contract and payment schedule, then losing leverage when the build stalls.
- —Leaving joinery specification (skirting, architrave, doors, cabinetry) as an afterthought — that's exactly what dates an extension inside five years.
- —Not accounting for the site logistics: skips, deliveries, protecting the rest of the house.
Our process
How a extensions project runs, step by step.
01
Feasibility & site visit
Charlie visits, walks the plot, discusses ambitions and budget realism, and flags anything obvious about planning, party wall or ground conditions.
02
Design & structural coordination
We work with your architect or introduce trusted ones we've built with before. Structural, planning and building control paperwork is coordinated in parallel.
03
Written contract & fixed quotation
Every extension runs under a written contract with itemised costs, a payment schedule tied to milestones (not the calendar), and clear inclusions and exclusions.
04
Groundworks & shell
Foundations, drainage, brickwork, steels, roof and weathertight envelope — inspected at each Building Control stage before we move on.
05
First fix
Timber studs, floor joists, window and door linings, all MEP first fix — coordinated so plaster covers nothing that shouldn't be covered.
06
Second fix & finishes
Doors hung, skirting and architrave fitted, cabinetry installed, tiling coordinated, electrics and plumbing terminated, decoration completed.
07
Snagging, handover & guarantee
Full walk-round, snag list closed out under our own scrutiny, warranties and certificates handed over with a written 12-month workmanship guarantee.
Benefits
What you actually get from Barnett's Bespoke.
One accountable owner
Charlie leads every project personally — no site manager rota, no unclear reporting line.
Joinery baked in from day one
Because carpentry is our specialism, cabinetry, doors and trims are designed into the drawings, not added at the end.
Contract-backed payment schedule
You only pay against completed milestones. No large deposits, no cash-flow-driven surprises.
Trades who've worked together for years
Groundworkers, roofers, sparks and plumbers we know and trust — not the cheapest name off a jobs board.
Building Control coordination handled
We book the inspections, we're on site for them, we hold the certificates for you at handover.
12-month workmanship guarantee
Written into every contract, covering the finished build under normal domestic use.
In detail
The specifics behind the extensions.
Materials, methods, variations and the things that actually decide whether the finished job holds up over the decade after we hand it over.
Types of extension we build
Single-storey rear extensions with flat, pitched or lantern roofs; side infills and wrap-arounds; double-storey rear extensions; kitchen-dining-family knock-throughs; garage conversions and garage-to-habitable conversions; two-storey side extensions matched to the original brickwork and roof line.
Materials and construction methods
Traditional brick-and-block cavity construction, timber-frame extensions where site access or programme benefits from it, glulam and steel to open up wide spans, warm-roof and cold-roof detailing depending on room use, aluminium and timber-composite bi-folds and sliders.
Planning, permitted development and party wall
Many single-storey rear extensions in Hertfordshire fall under permitted development — but not all, and the rules on ridge heights, boundary distances and materials matter. We help you understand which route your project sits under, and coordinate a party wall surveyor where the extension is close to a neighbour's boundary.
What separates a good extension from a great one
The transition between old and new. Floor levels that align without a threshold. Ceiling heights that carry through. Skirting and architrave profiles that match the rest of the house. Reveals around doors that are the same depth on both sides. These details cost almost nothing on paper — they cost hugely to retrofit after the fact.
Recent Work
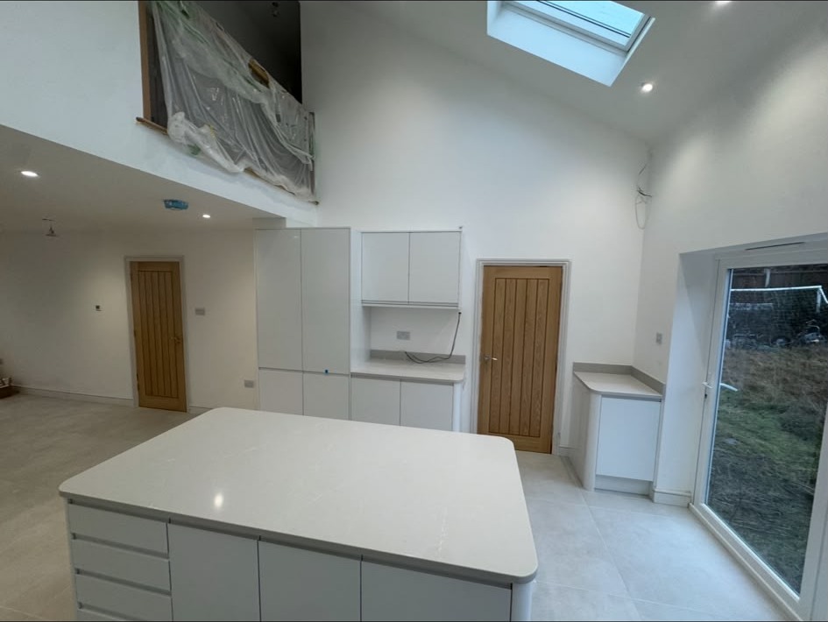
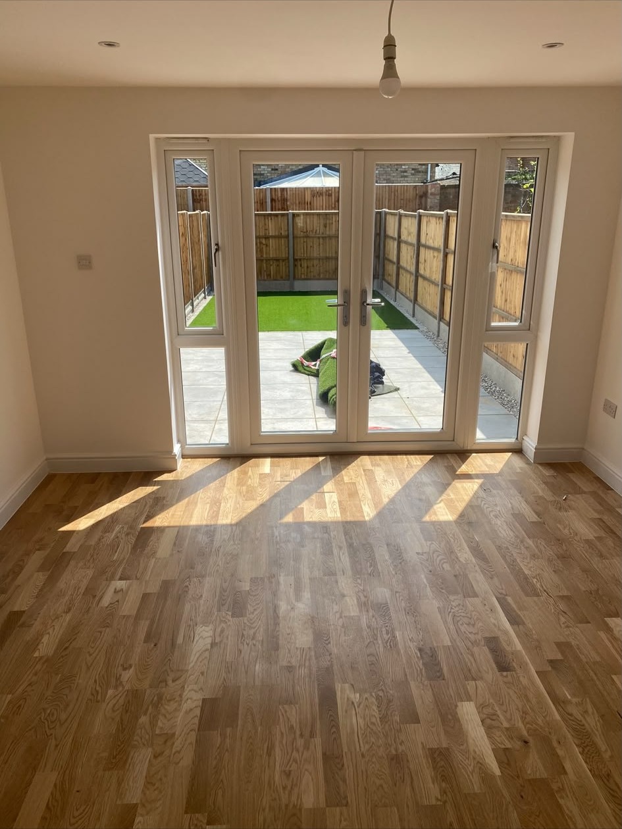
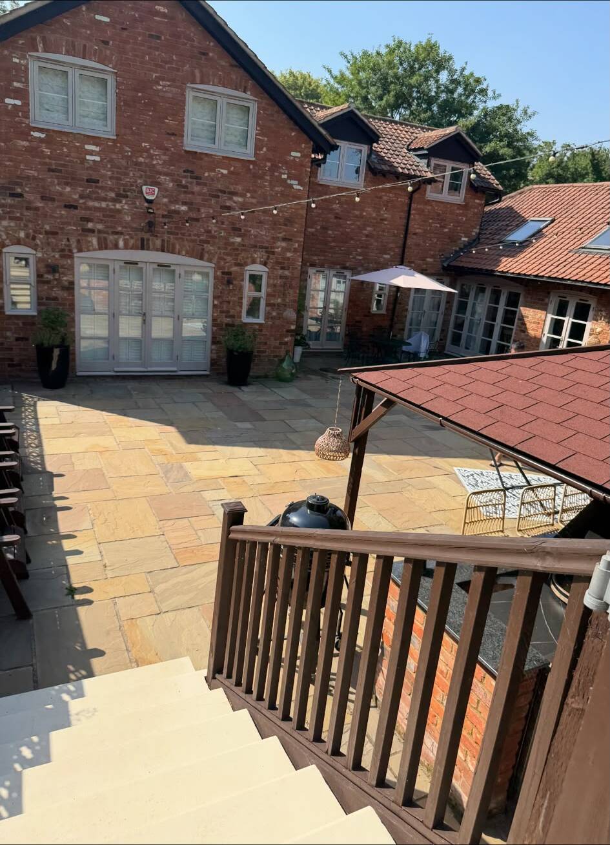
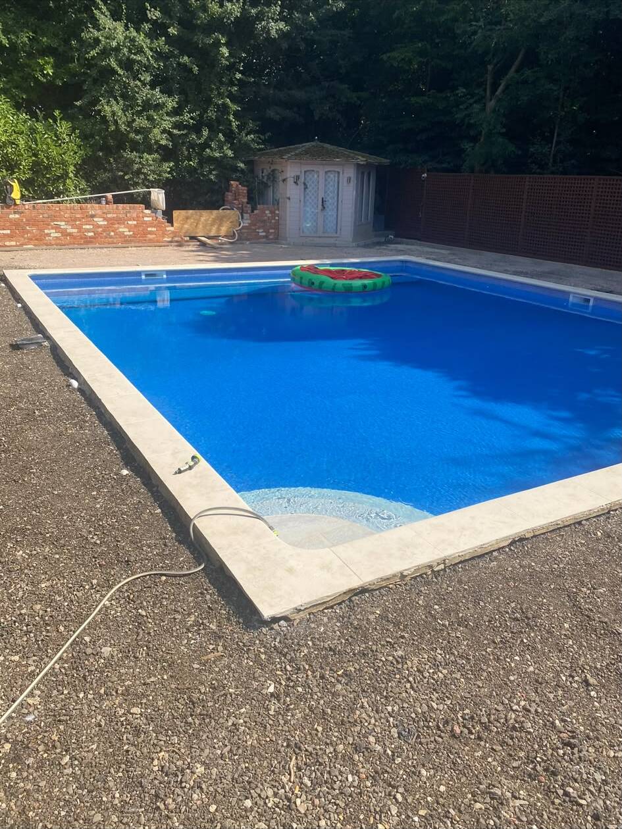
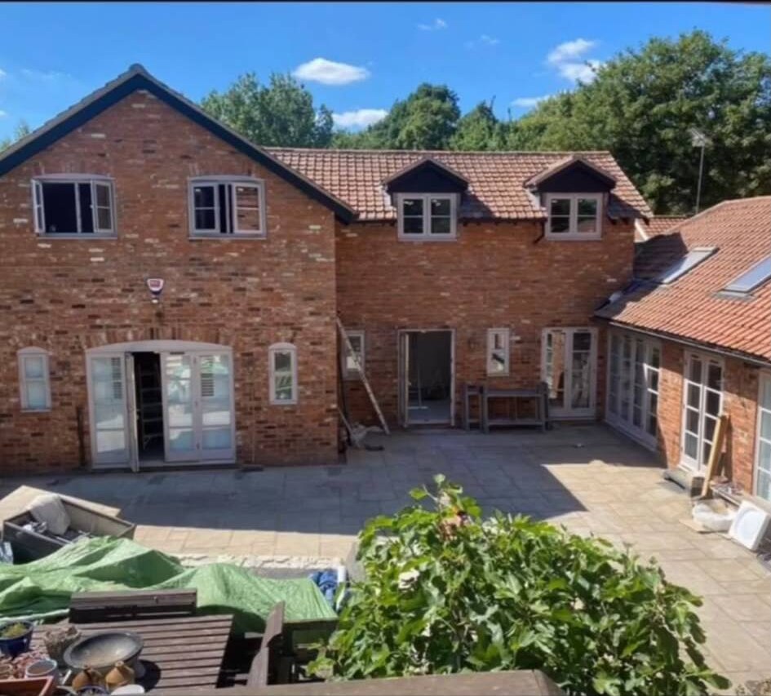
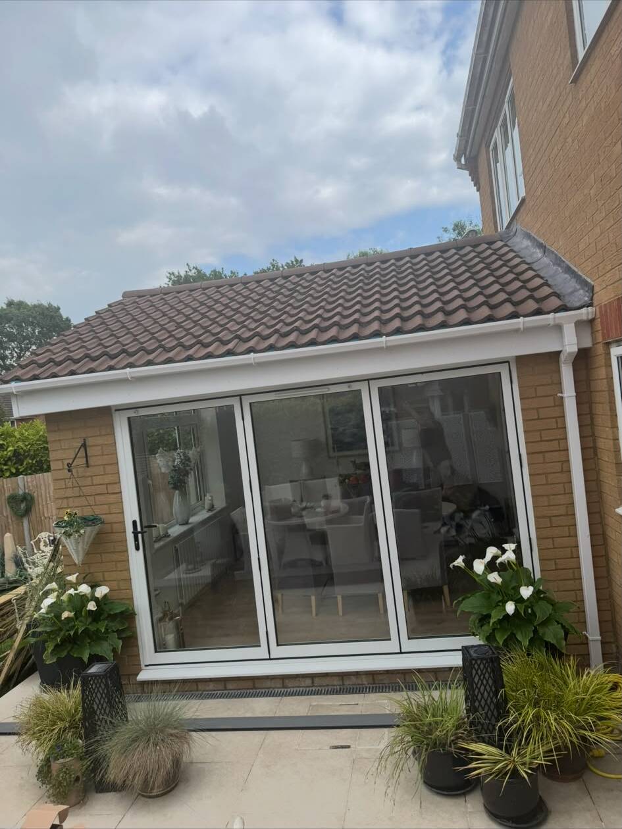
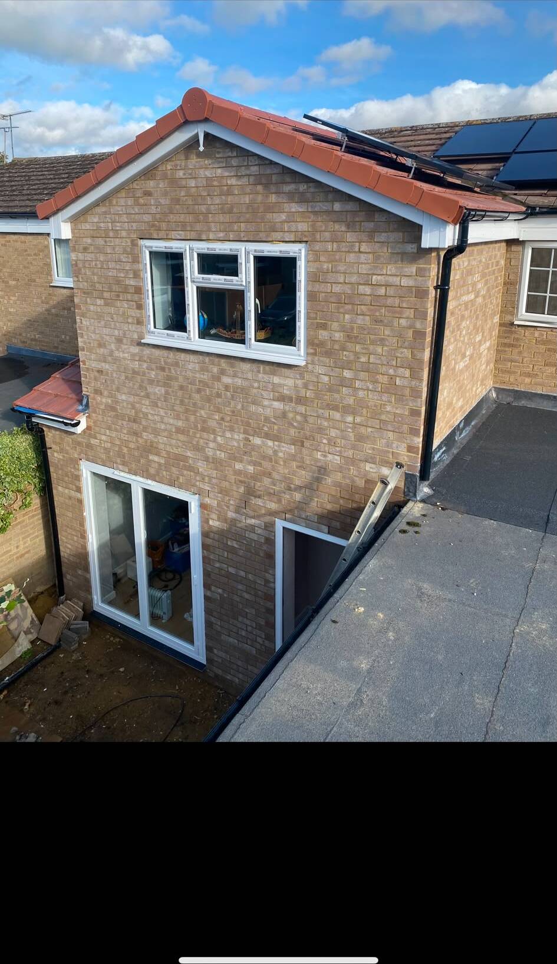
Real extensions projects from our workshop and sites.
FAQ
Answers to the questions we're asked most.
Straight answers on cost, timing, guarantees and coverage — no marketing filler.
- How much does a house extension cost in Hertfordshire?
- As a rough guide in 2026, a good-quality single-storey rear extension typically runs £2,600–£3,600 per m² for the build shell, plus kitchen, decoration and floor finishes. Double-storey extensions are generally more cost-efficient per m². We provide fixed, itemised quotations after a site visit — not per-m² thumbnails.
- How long does a typical extension take?
- A single-storey rear extension usually runs 12–20 weeks on site depending on size, glazing and internal spec. Double-storey extensions typically run 18–28 weeks. You'll have a written programme before we start.
- Do I need planning permission?
- Many single-storey rear extensions in Hertfordshire fall under permitted development, but there are strict rules on height, depth from the original rear wall, side boundaries and materials. We'll advise at the site visit and coordinate with a planning consultant or architect where a full application is needed.
- Can we stay in the house during the build?
- For most rear extensions, yes — with sensible expectations. We protect the existing kitchen for as long as possible, seal the breakthrough with temporary walls, and coordinate the noisiest work in blocks so you can plan around it.
- How do payments work?
- Every extension runs under a written contract with an agreed payment schedule tied to completed milestones (e.g. weather-tight shell, first fix complete, second fix complete). No large up-front deposits.
- Do you use subcontractors?
- Yes — for groundworks, roofing, plastering, electrics and plumbing we bring in trades we've worked with for years. Charlie personally leads carpentry, joinery and site management on every job.
- Do you cover the whole of Hertfordshire for extensions?
- Yes. Barnett's Bespoke works throughout Hertfordshire, into north London and southern Bedfordshire — including Buntingford, Bishop's Stortford, Stevenage, Hertford, Ware and Hitchin. We're based at Great Hormead Hall, Buntingford, and travel from there.
- Are you insured, and what guarantee do I get?
- Every project is covered by £1,000,000 public liability insurance and a 12-month workmanship guarantee. Charlie Barnett holds a Level 3 City & Guilds NVQ in carpentry and joinery, a CSCS Blue Skilled Worker card, and is a BM TRADA registered fire door installer. We're also a Trust a Trader member with a 4.98/5 rating.
- How quickly can you start?
- Larger projects are usually booked four to eight weeks ahead. Small joinery jobs and single-day repairs can often be scheduled sooner. Contact us with a rough scope and postcode and we'll come back with a realistic start window.
Thinking about an extension?
Send through your postcode, a rough scope and any drawings you already have. We'll come out for a no-obligation site visit and give you a realistic view of cost and programme.